Journal · Remodeling & renovation guide
Planning remodeling and renovation the right way: sequence, mistakes and process
Why a remodel begins before the first hammer blow, which order to follow and which mistakes cost the most – for houses, apartments and historic buildings.

Marco during a site survey in a historic building.
Remodeling existing buildings
Every remodel begins on site.
Before we draw a single line, we stand in the room: we take measurements, check walls, floors and wiring, and see what the existing building offers – and what makes it special.
- Site survey in person
- Preserve character, renew building systems
- A plan before the tradespeople arrive
A remodel or renovation is one of the biggest decisions concerning your home. Whether it succeeds is not decided on the construction site, but beforehand: in the planning.
In this guide, we show how remodeling, renovation and refurbishment differ, which order you should follow, which mistakes cost the most and how we plan and support remodels step by step.
Remodeling, renovation, refurbishment: what is the difference?
- Refurbishment: renewing surfaces – painting walls, replacing floors, refinishing doors. The rooms stay as they are.
- Renovation: repairing damage and renewing building systems – plumbing, electrical, heating, bathrooms, windows or insulation. The existing building is made fit for the coming decades.
- Remodeling: changing spaces – moving walls, reorganizing floor plans, changing uses, for example converting commercial space into homes.
In practice, all three overlap. If you are renewing the wiring and plumbing anyway, clarify beforehand whether the floor plan still works – otherwise you end up building twice.
The right sequence: plan first, then build
- Survey the existing conditions: measurements, walls, wiring and plumbing, windows, moisture and the condition of the building fabric. In historic buildings, much only becomes apparent on close inspection.
- Define goals: How do you want to live or work? What has to stay, what can go? What budget is available?
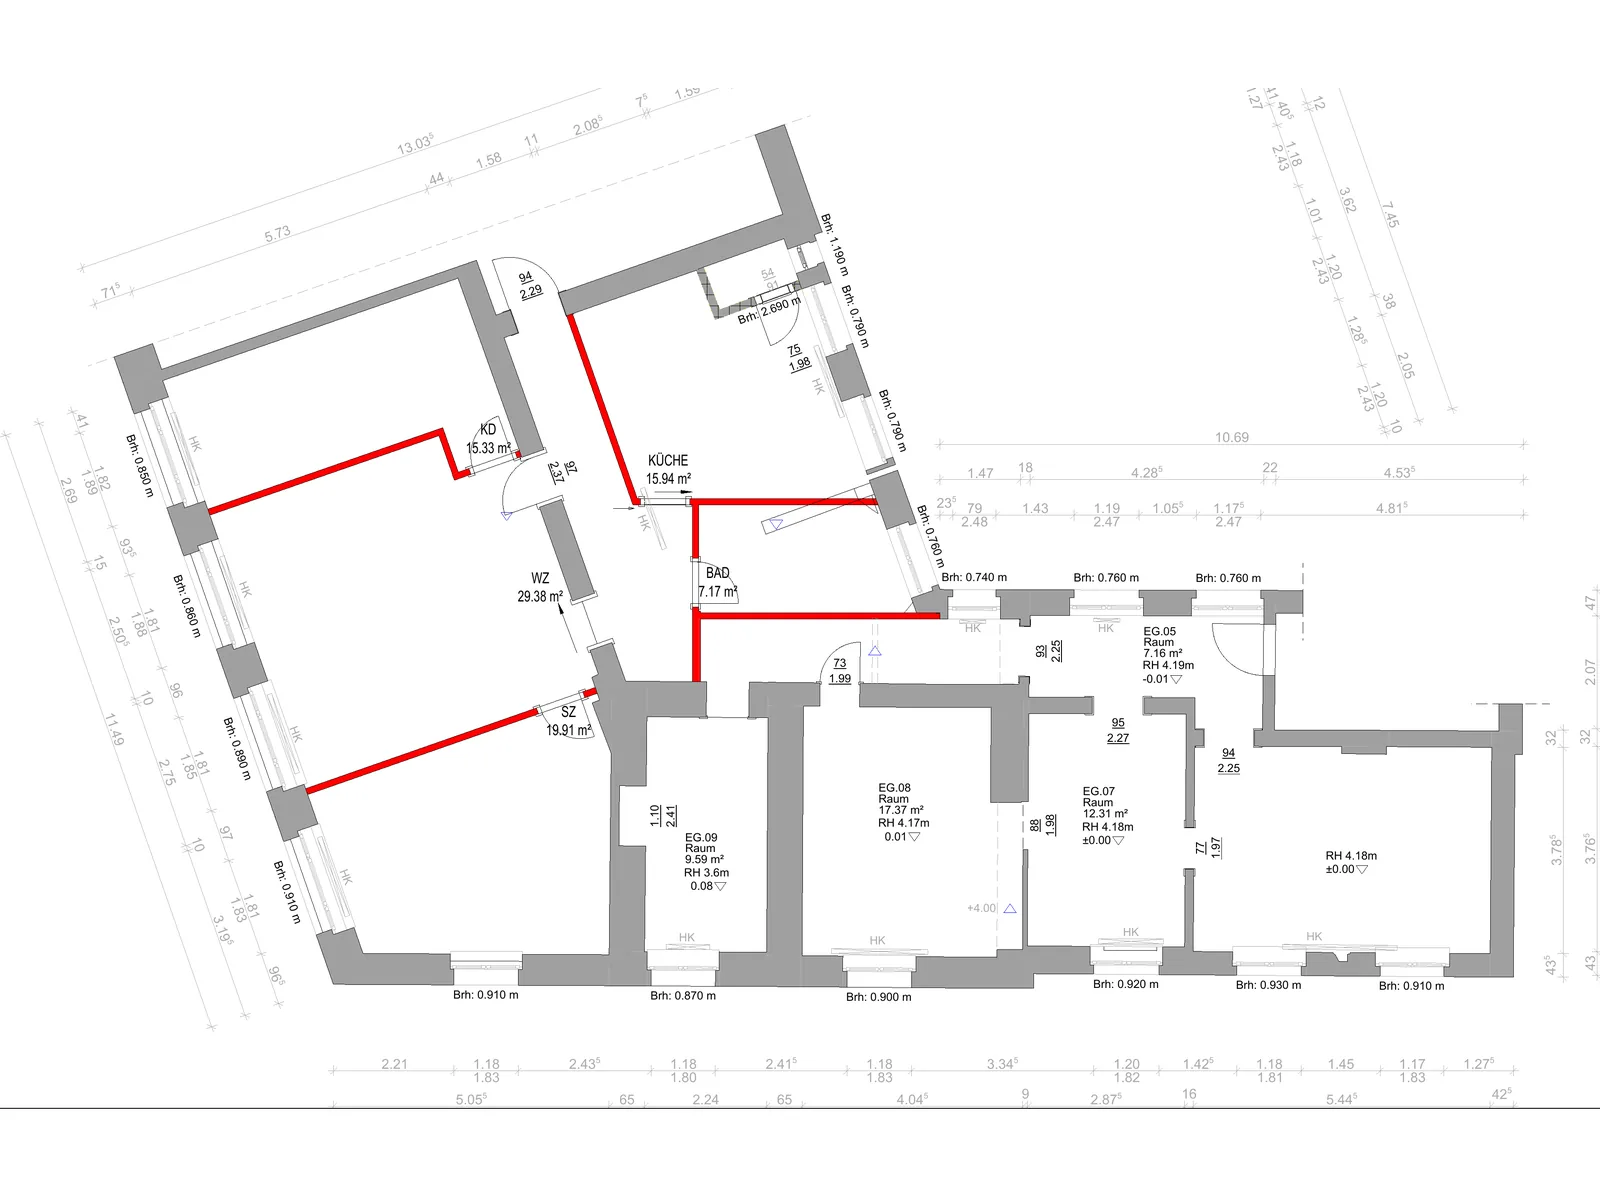
- Settle the floor plan: Before anything is ordered, it must be clear where walls, bathroom and kitchen go. More on this in our guide Having your floor plan designed.
- Plan building systems: electrical, lighting, water and heating follow the floor plan – not the other way around. See Electrical planning for houses and apartments.
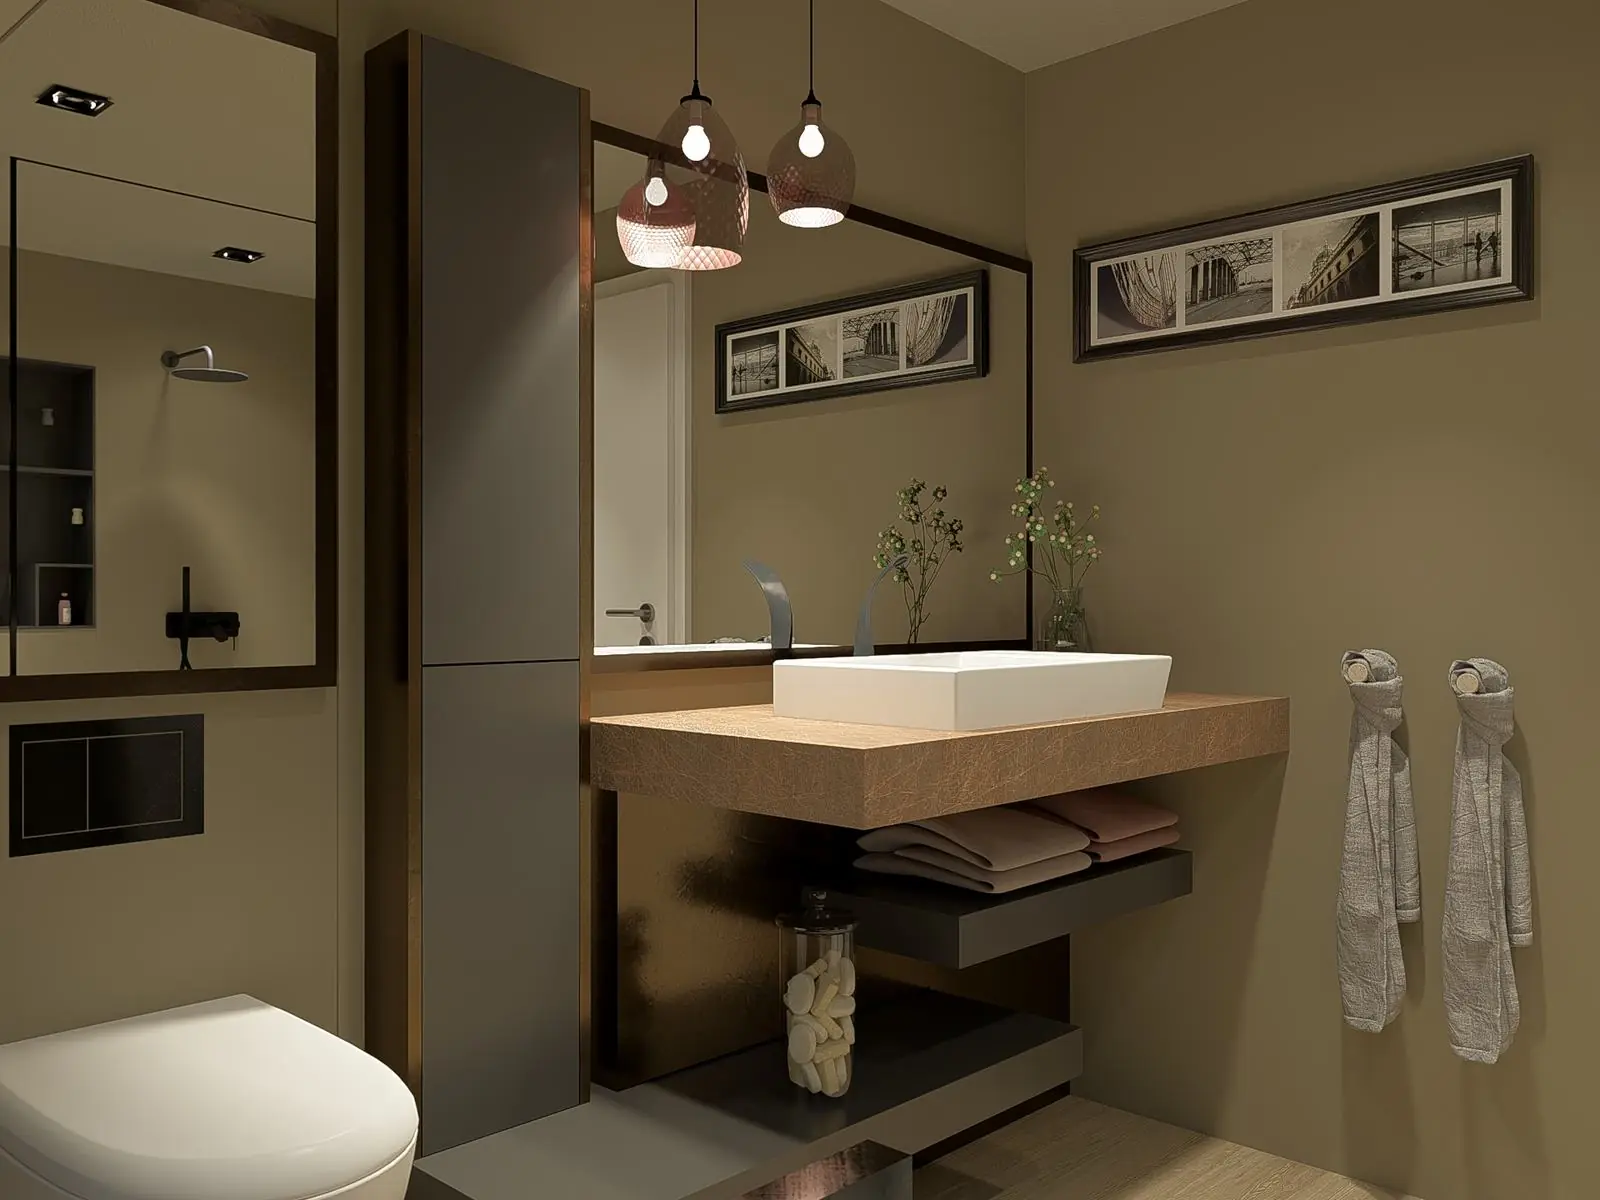
- Bathroom, kitchen and built-ins: the rooms with the most technology are planned in detail.
- Material, color and lighting: the interior turns the remodel into a home.
- Execution: only now are tradespeople hired – with clear plans instead of vague agreements.
An example: commercial space becomes two apartments
In downtown Rostock, we replanned a former commercial space into two self-contained apartments. We redivided the space, placed bathrooms and kitchens along the existing supply lines and integrated the electrical planning from the start. This turned a hard-to-use space into living space with two fully fledged units.
The 7 costliest remodeling and renovation mistakes
- Starting without a site survey: surprises in walls and ceilings blow the schedule and budget.
- Hiring tradespeople before there is a plan: without a plan, each contractor decides on their own – and in the end nothing fits together.
- Not questioning the floor plan: renovating without reviewing the floor plan locks in old weaknesses for decades.
- Planning the electrical too late: outlets and lighting must be settled before the walls are closed.
- No budget reserve: especially in historic buildings, you should plan a buffer for the unexpected.
- Overlooking permits: interventions in the structure, use, facade or listed building fabric often require a permit. This must be clarified before construction begins.
- Design at the very end: If you only choose materials and lighting at the end, you have to take whatever is still technically possible.
What’s special about older buildings
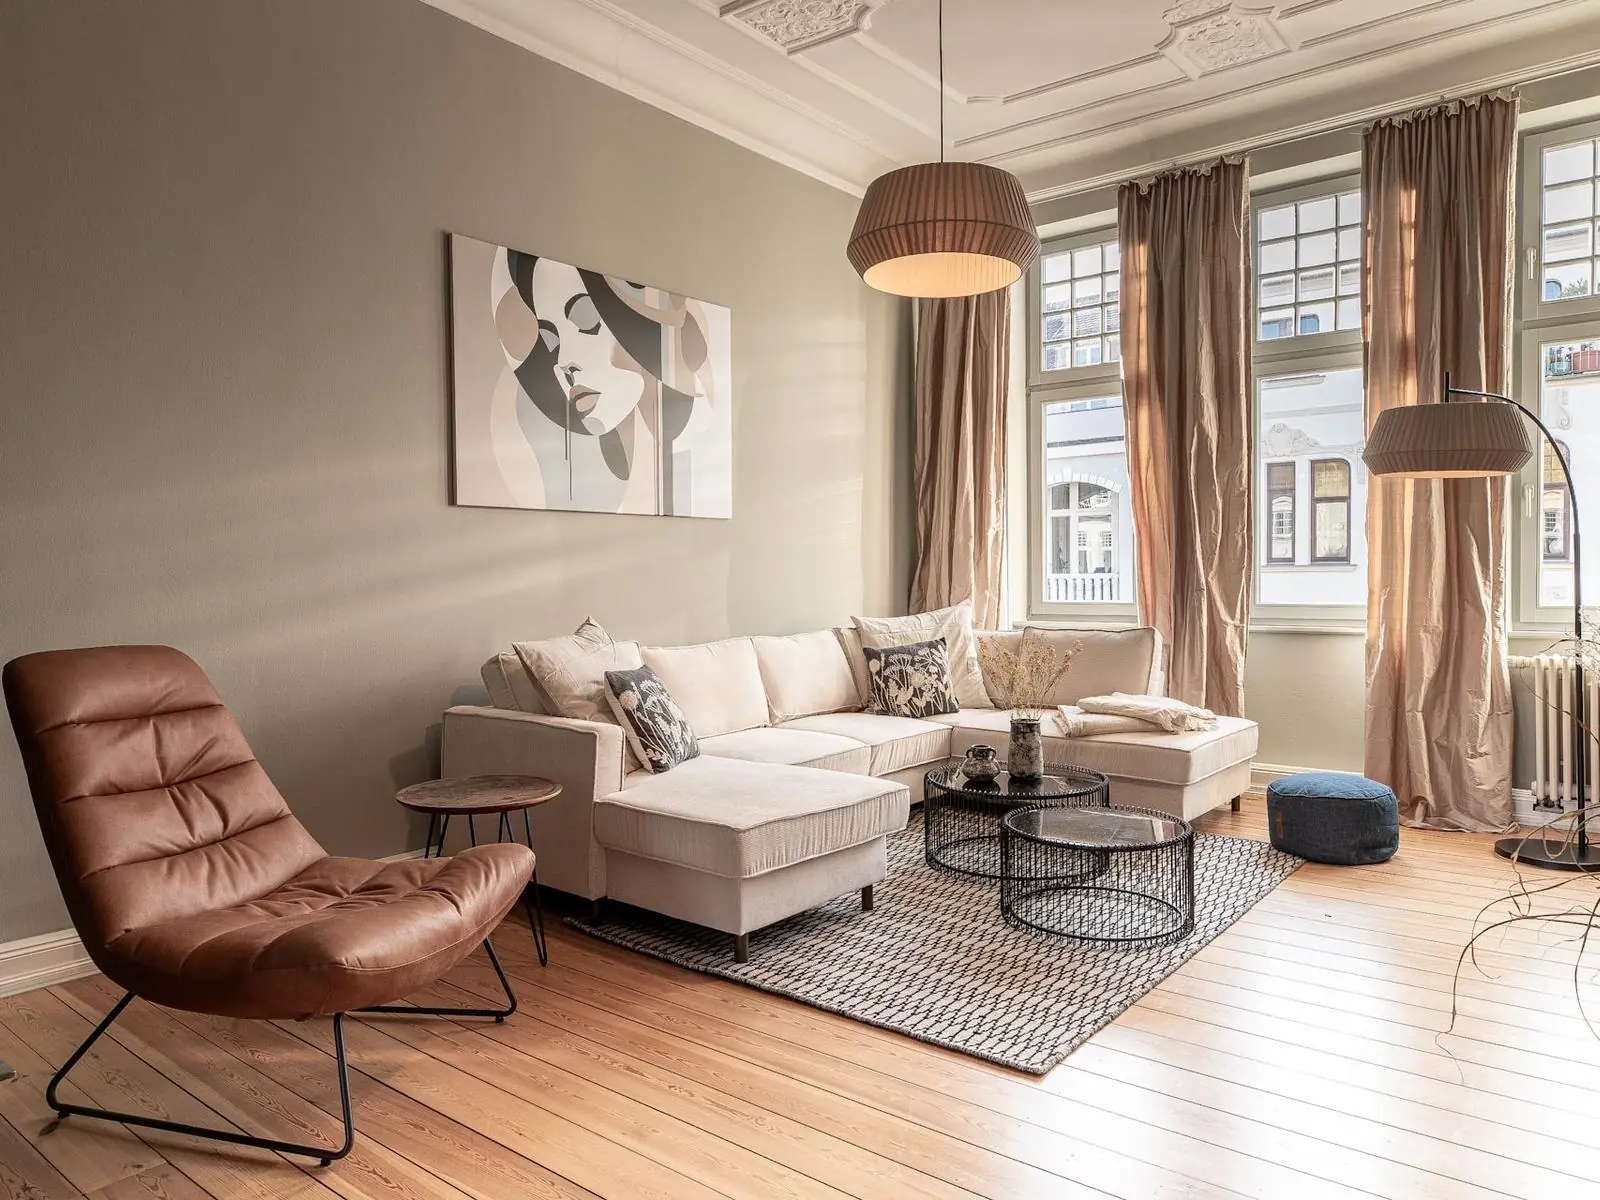
Older buildings have character: high ceilings, stucco, plank floors, box-type windows. But they also have crooked walls, old wiring and plumbing, and floor plans from another era. Good planning preserves what makes an older building special while still bringing it up to date – with larger bathrooms, open kitchens and light where there used to be dark hallways.
For listed buildings or properties in redevelopment areas, we coordinate interventions early on with the relevant authorities and experts. For energy-efficiency measures and funding, we recommend bringing in an energy consultant – we incorporate their findings into the design.
How we guide your remodel
- Getting to know each other: You tell us what you have in mind. We’ll get back to you very shortly.
- Survey: We look at the house or apartment, take measurements and assess the existing building.
- Concept: Floor plan options, design and a clear list of priorities – handmade, without AI.
- Planning: Bathroom, kitchen, electrical, built-ins, materials and, on request, 3D views.
- Support: We coordinate with the trades and make sure, right up to handover, that what was planned is what gets built. Permit planning is handled with external architects when needed.
How much does it cost to plan a remodel?
That depends on size, condition and scope – from designing a single bathroom to the complete renovation of a house. You’ll receive a clear quote from us in advance covering all services.
Good planning costs less than the mistakes it prevents: change orders, duplicated work and decisions that can no longer be corrected after the remodel.
Planning a remodel in the region? Learn more about remodeling & renovation in Rostock.