


Melanie
Interior Designer · Concept · Design · Materials
Melanie develops design concepts and material and color palettes, translating use and atmosphere into clear design decisions – with particular expertise in exclusive holiday apartments.
We are Melanie & Marco
Behind DIE INNENDESIGNER. are the two of us: Melanie, with an eye for materials, light, and atmosphere – Marco, with design, floor plans, and custom furniture design. We shape the interior together – and plan your project from the first sketch to completion, throughout Germany, Spain, and on Mallorca.

Personal
We are not an anonymous firm. When you plan with DIE INNENDESIGNER., you talk directly with us from the first conversation to handover – and we are on the construction site when it matters.
Melanie contributes design, materials, and atmosphere; Marco contributes design, floor plans, and custom furniture design – we develop the interior together. Only together do we create what DIE INNENDESIGNER. stands for: spaces that are beautiful and work.
The studio
DIE INNENDESIGNER. is a design studio for interior design, interior architecture, and architectural design. We develop spatial, usage, and design concepts with a clear focus on function, aesthetics, and architectural context.
Our range of services extends from new builds and remodels to projects in existing buildings – from the first idea through preliminary and architectural design to visual presentation and coordination of delivery.
All servicesThe people behind it
With us, you talk directly to the people planning your project – from the first conversation to completion.
Interior Designer · Concept · Design · Materials
Melanie develops design concepts and material and color palettes, translating use and atmosphere into clear design decisions – with particular expertise in exclusive holiday apartments.
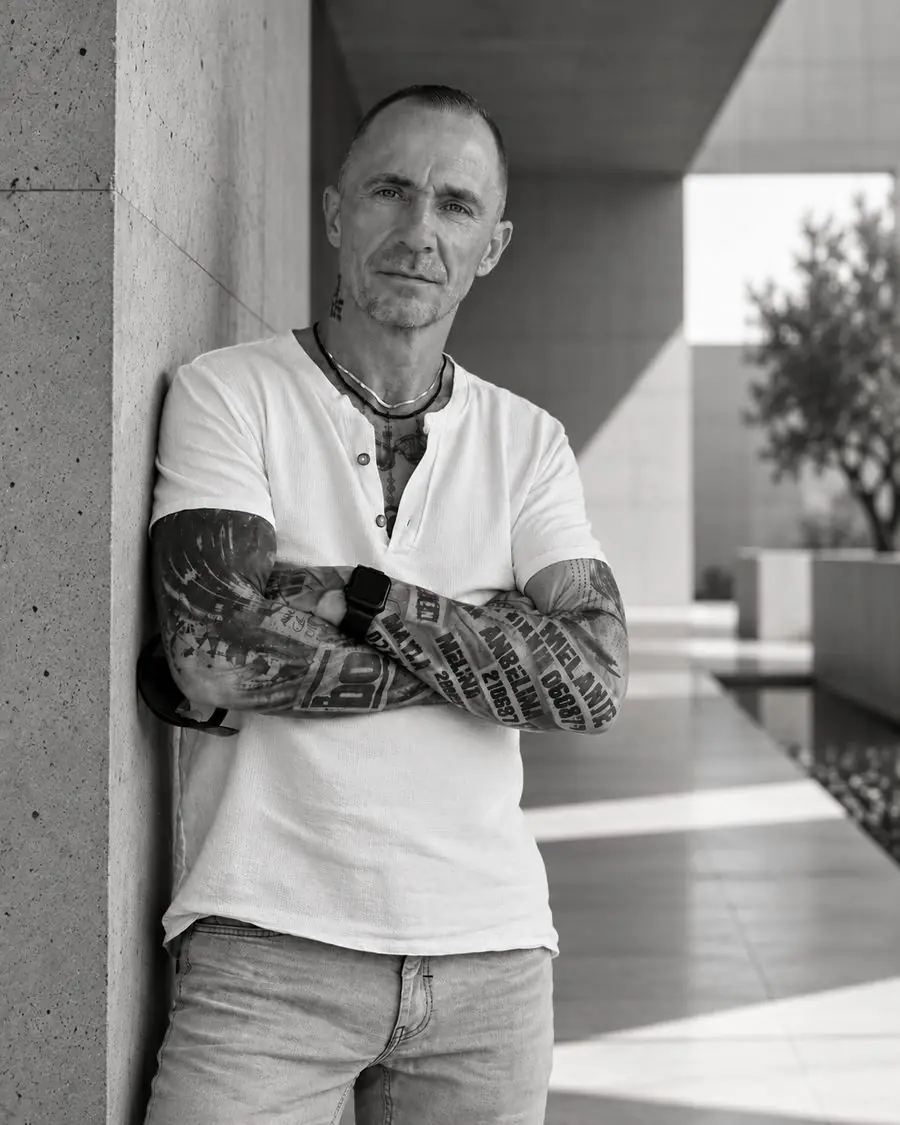
Architecture Designer · Interior · Furniture design
Marco is responsible for design and floor plans, shapes the interior together with Melanie, and designs custom furniture – visualized in exclusive 3D views before anything is built.
Focus areas
Our specializations: exclusive interior architecture, floor plan design, bathrooms, and electrical planning.
New room layouts for remodels and existing buildings: more light, better circulation, more usable space.
From an old bathroom to your favorite room – design, material selection, and coordination of delivery.
Rethinking existing buildings: concept, design, and supervision of the remodeling work from a single source.
Design and spatial concepts for new builds and existing buildings – as a basis for confident decisions.
Materials, light, and color – plus custom furniture and built-ins.
Hotels, practices, office and coworking concepts, retail spaces, and holiday properties.
Delivery with partners from high-end interior fit-out – in Germany, Spain, and on Mallorca.
Selection
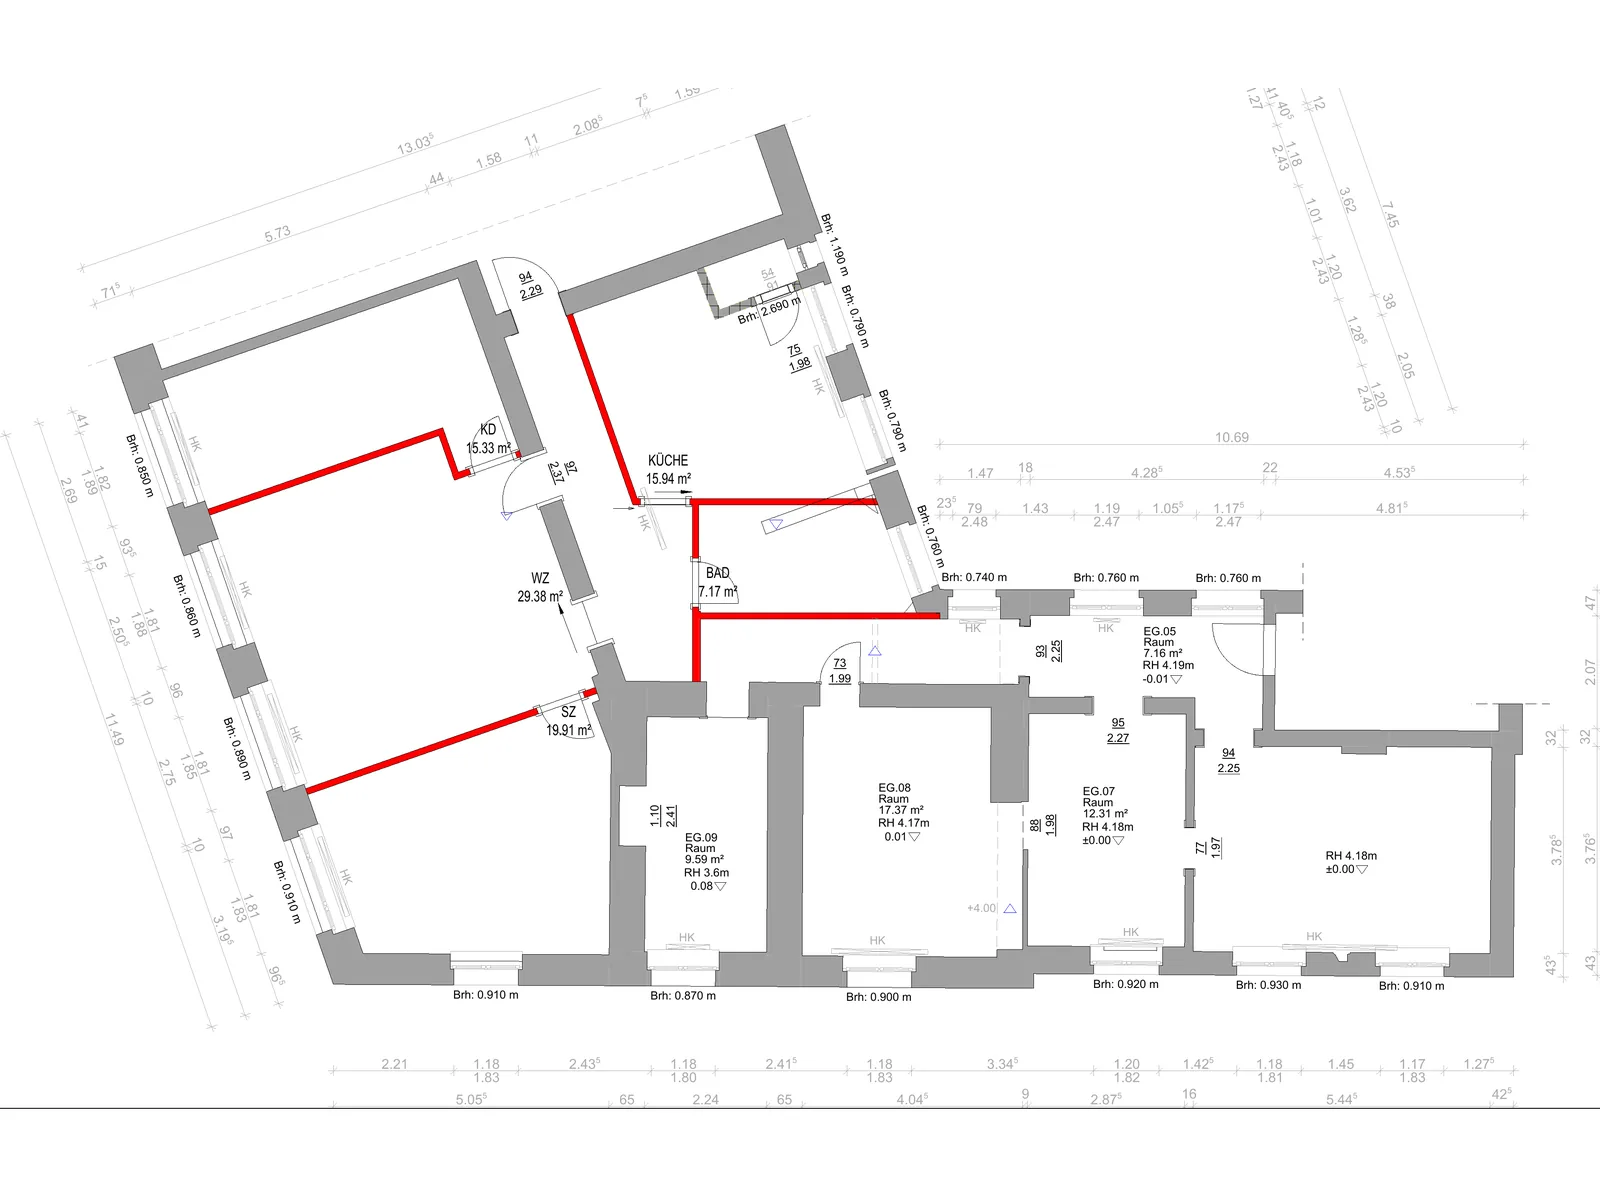
Floor plan design · Renovation & remodeling
Private project · Rostock
In downtown Rostock, a commercial space is becoming living space: we reorganized the existing structure and designed two apartments.

Interior · Private
Private project · Rostock
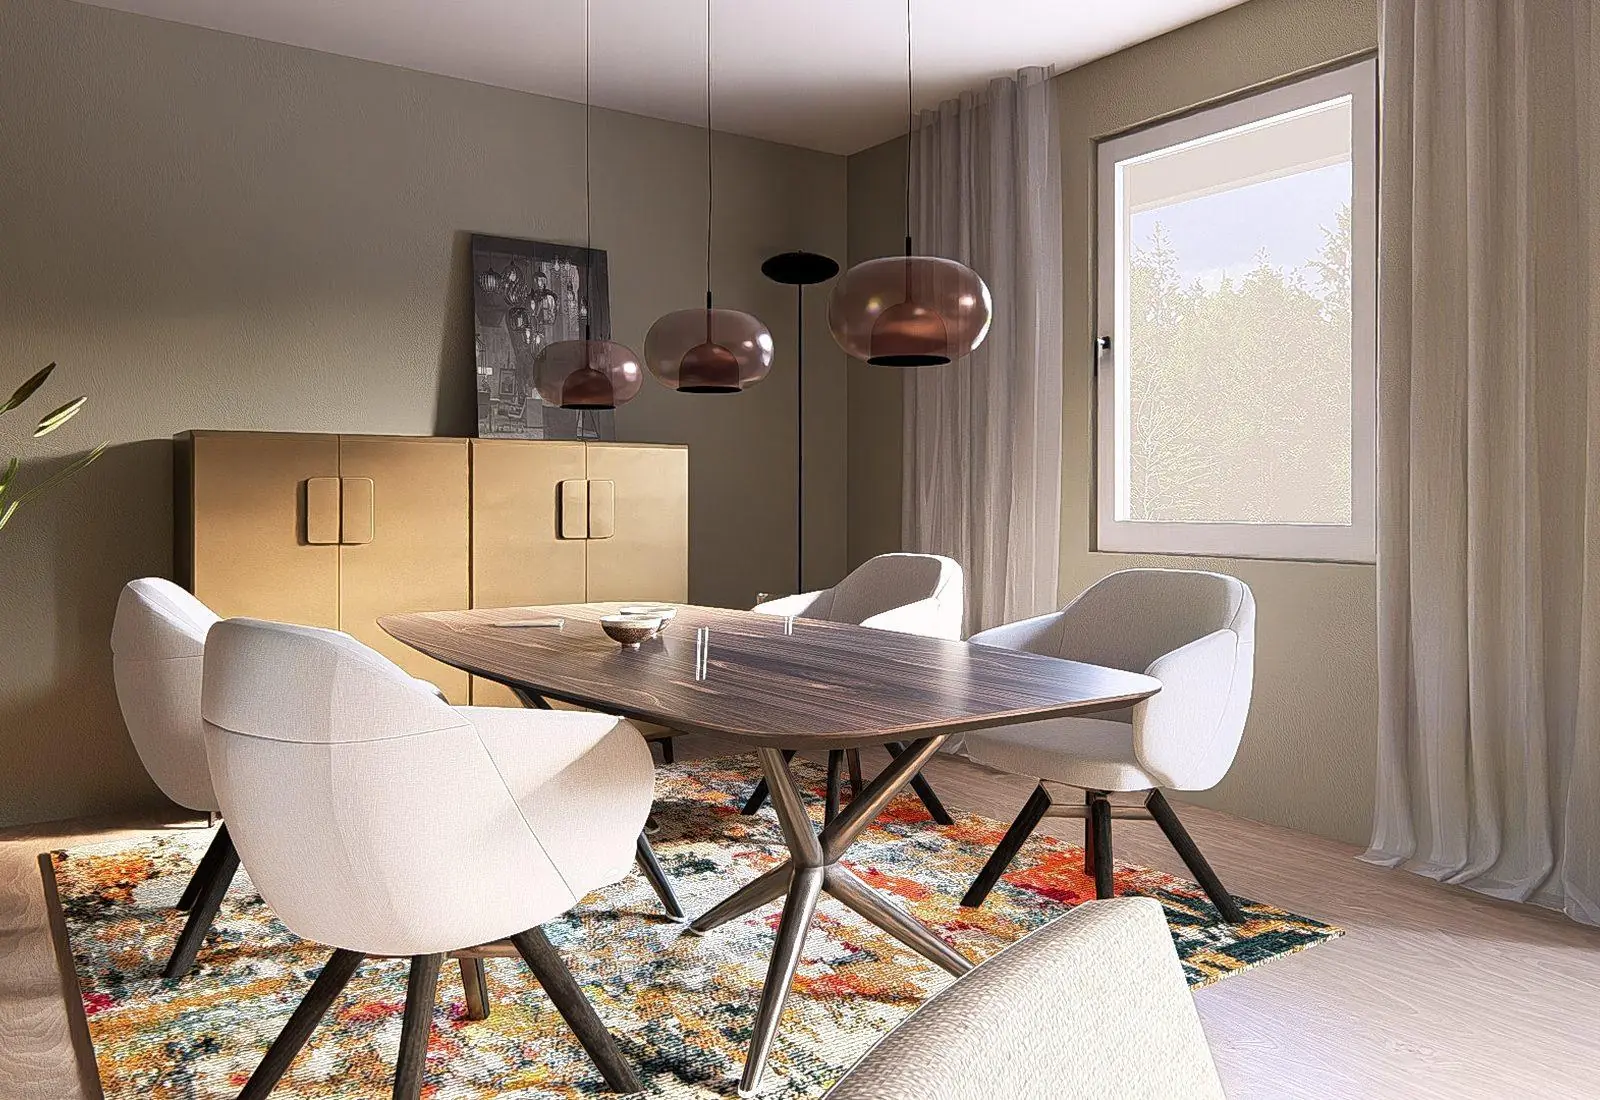
A consistent interior concept, from the open dining and living area to the lighting – with warm materials and calm colors.

Interior · B2B
Mühlenchemie · Ahrensburg
A lounge and office area for lingering and focused work – with clear zones, refined surfaces, and calm lighting.

Architecture · Design
Corporate project · Frankfurt
Architectural design for a multi-family building with generous wooden loggias, planted terraces, and a shared garden.
Interior · Holiday property
Private project · Rostock
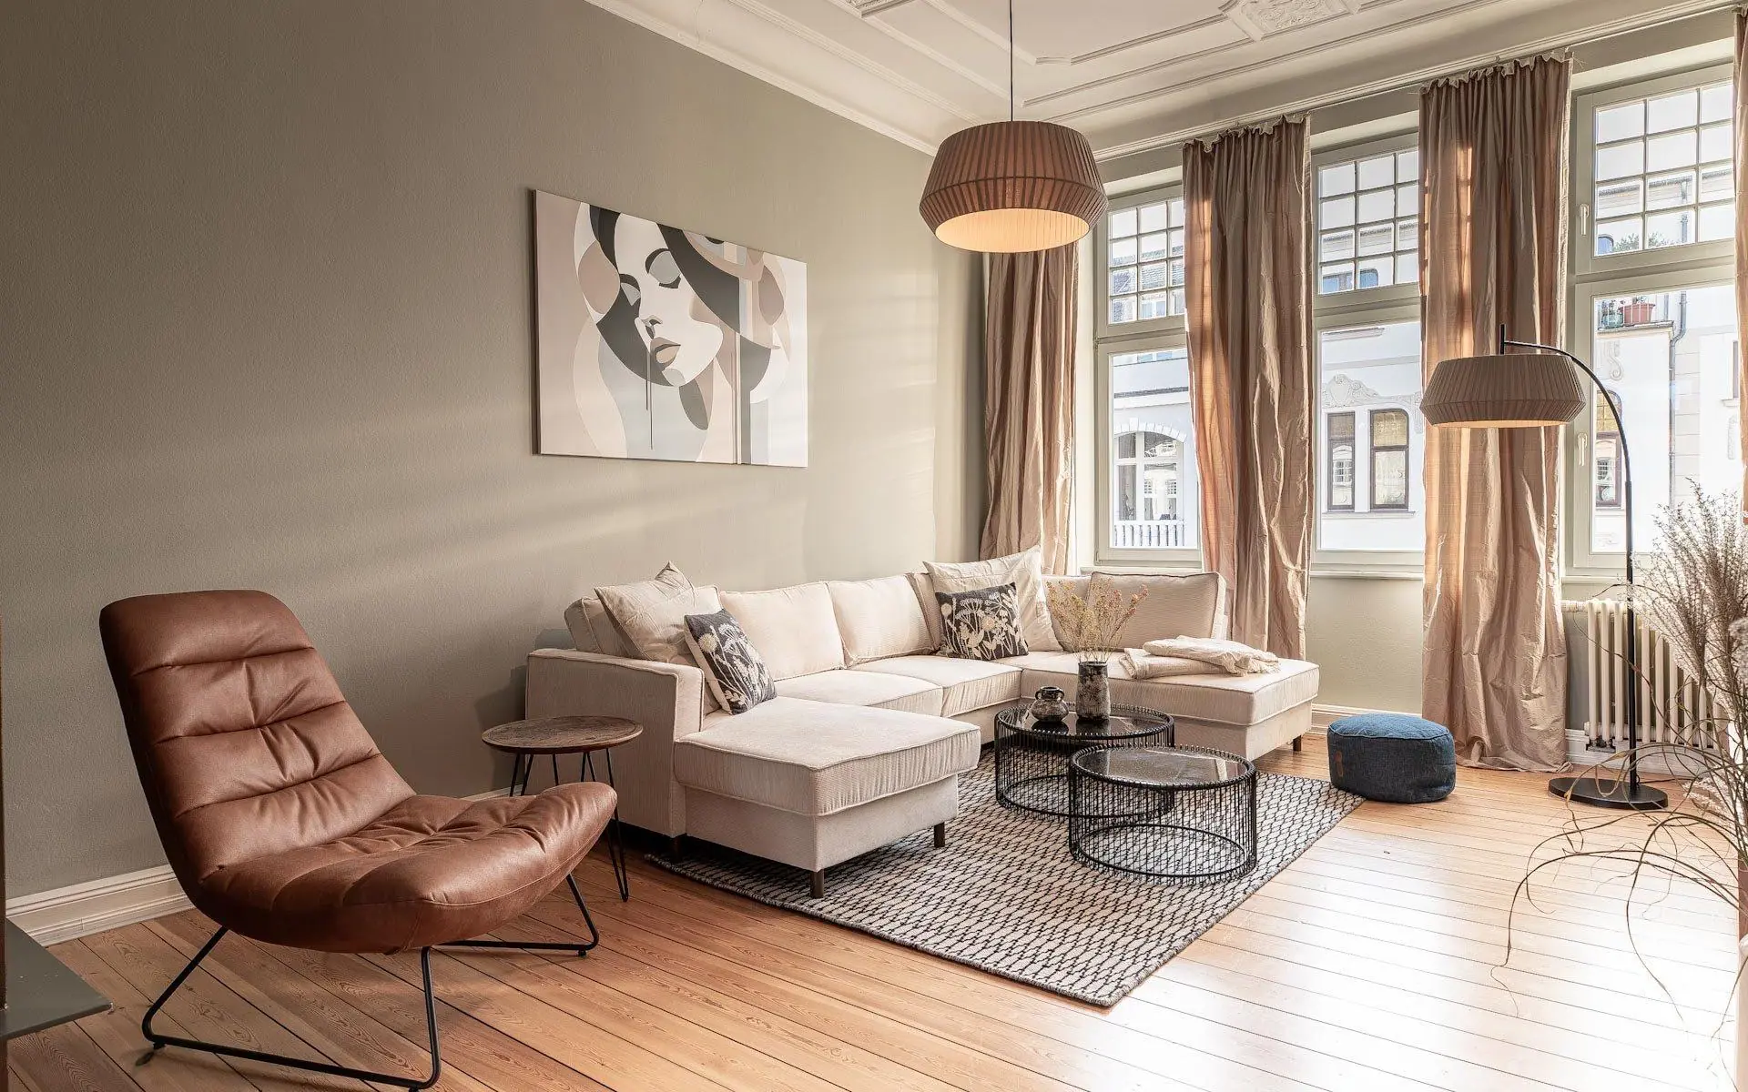
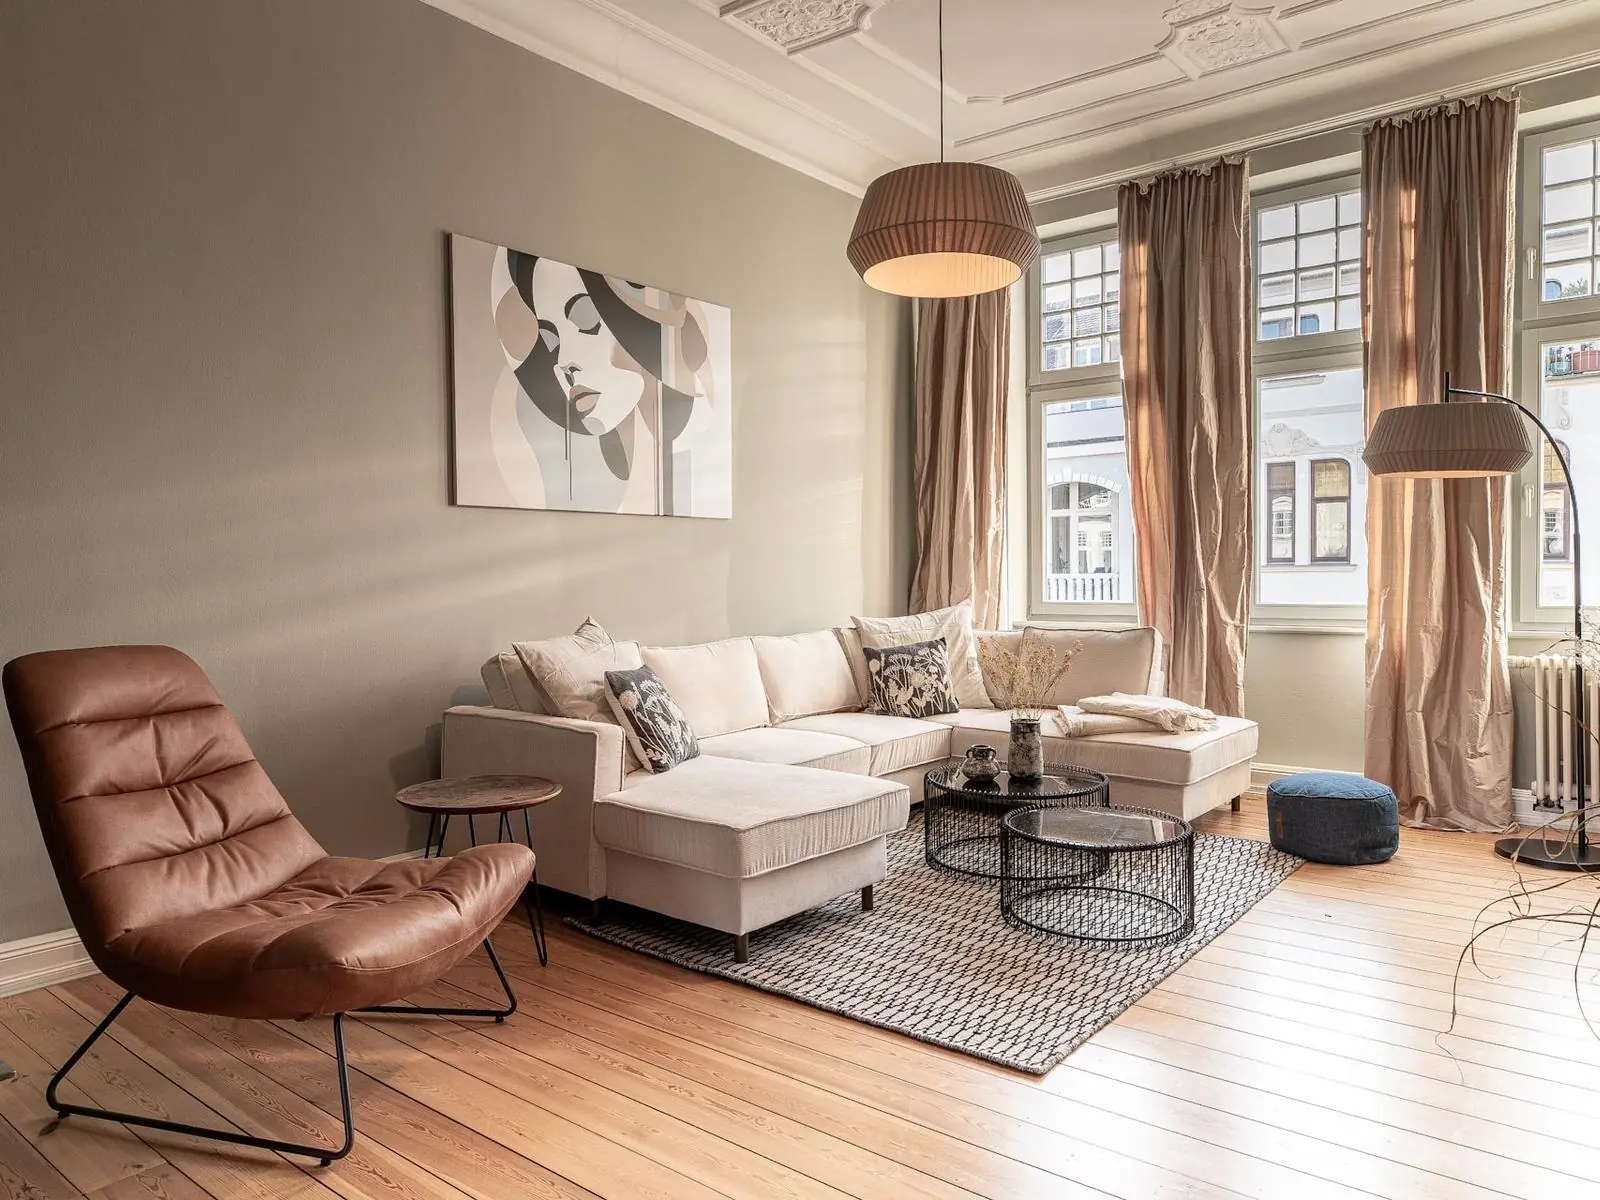
Holiday apartment in a Rostock period building: the stucco and floorboards stay, complemented by a timeless concept that guests love.
Interior · Bathroom remodeling
Private project · Nienhagen
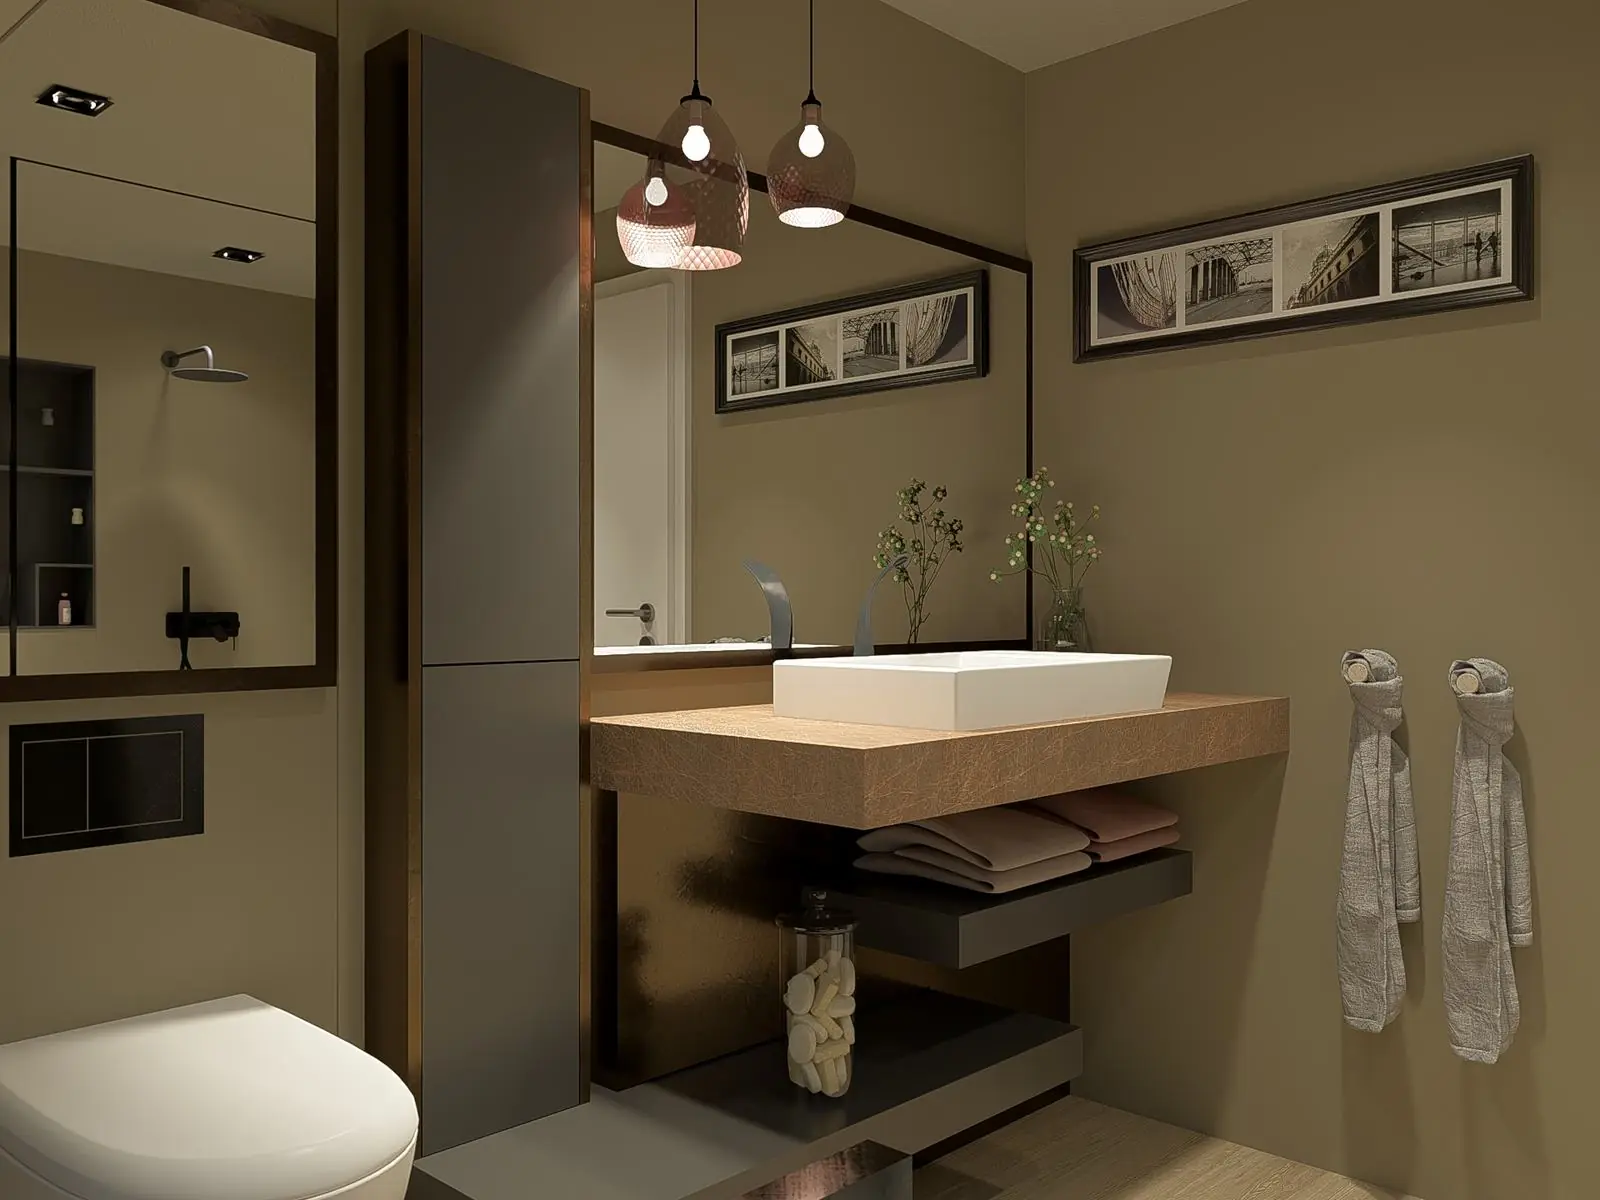
A small bathroom became a space with a hotel feel – with a custom vanity, a large mirror, and warm light.

Interior · B2B
Klemt GaLaBau · Schwerin
An interior concept that carries the signature of the landscaping company into its own spaces.
Testimonials
Real feedback from our projects – private and B2B.
“Thank you for the great and professional collaboration. It’s impressive what fantastic designs emerge from the existing plans. We look forward to more projects together!”
“The collaboration was professional and pleasant. Our wishes were implemented perfectly and complemented with creative ideas. We were thrilled with the result – highly recommended!”
“Thank you for the wonderful designs! My wishes were implemented perfectly, complemented by innovative ideas. The collaboration was great and always punctual. Many thanks!”
“Redesigned with DIE INNENDESIGNER: perfect planning, top craftsmen, creative ideas. The result: a dream apartment, rising bookings, complete satisfaction!”
“The interior architecture of the 250 m² Schillerblick holiday apartment is exclusive, stylish, and cozy. High-quality details and clever solutions create a special ambience – a place to feel at home.”
“The collaboration was professional and reliable. Our weekend house was planned according to our ideas and complemented with creative ideas. The result is convincing – highly recommended!”
Your idea counts
Show us your ideas. We bring your thoughts to life based on your images – planned and drawn by hand, buildable down to the last detail.
Handmade by Melanie & Marco – all our designs are created by hand, independently, without AI, and tailored personally to our clients.
Process
Clear steps, transparent coordination, reliable milestones.
Clarify goals, scope, timeline, and investment budget – with no obligation.
Spatial, usage, and design concept with clear options.
Photorealistic 3D views make decisions certain.
Detailed planning, material selection, and coordination with partners and trades.
Social Media
Insights into ongoing projects, materials, and designs – on Instagram.
FAQ
For companies, developers, and operators (B2B) as well as select private clients – from offices, practices, and hotels to villas, living spaces, and holiday properties.
In Interior, Melanie designs spaces from the inside: spatial concept, materials, light, color, and furnishings. In Architecture, Marco develops the architectural design: floor plans, structure, use, and 3D visualization. In most projects, the two work together.
Our services are design and conceptual planning services. Where required, we provide permit and execution services together with external architects and specialist engineers. For the delivery of large B2B projects, a well-established delivery structure is in place.
Our studio is based in Rostock. We design and deliver our projects throughout Germany, in Spain, and on Mallorca.
No. All our designs are created by hand – independently, without AI, and personally tailored to our clients. If you already have ideas or AI images of your own, we’d love to see them: we turn your thoughts into a real, buildable plan.
We always respond to inquiries very quickly – personally, from Melanie or Marco.
With a no-obligation initial consultation. In it, we clarify goals, scope, timeline, and investment budget and suggest sensible next steps.
Discuss your project
In a no-obligation initial consultation, we clarify the structure, potential, and sensible next steps for your project.