Journal · Electrical planning guide
Electrical planning for houses and apartments: how to plan outlets, switches and lighting properly
Why electrical planning is part of space planning, the 7 most common mistakes and what matters room by room – for new builds, remodels and renovations.
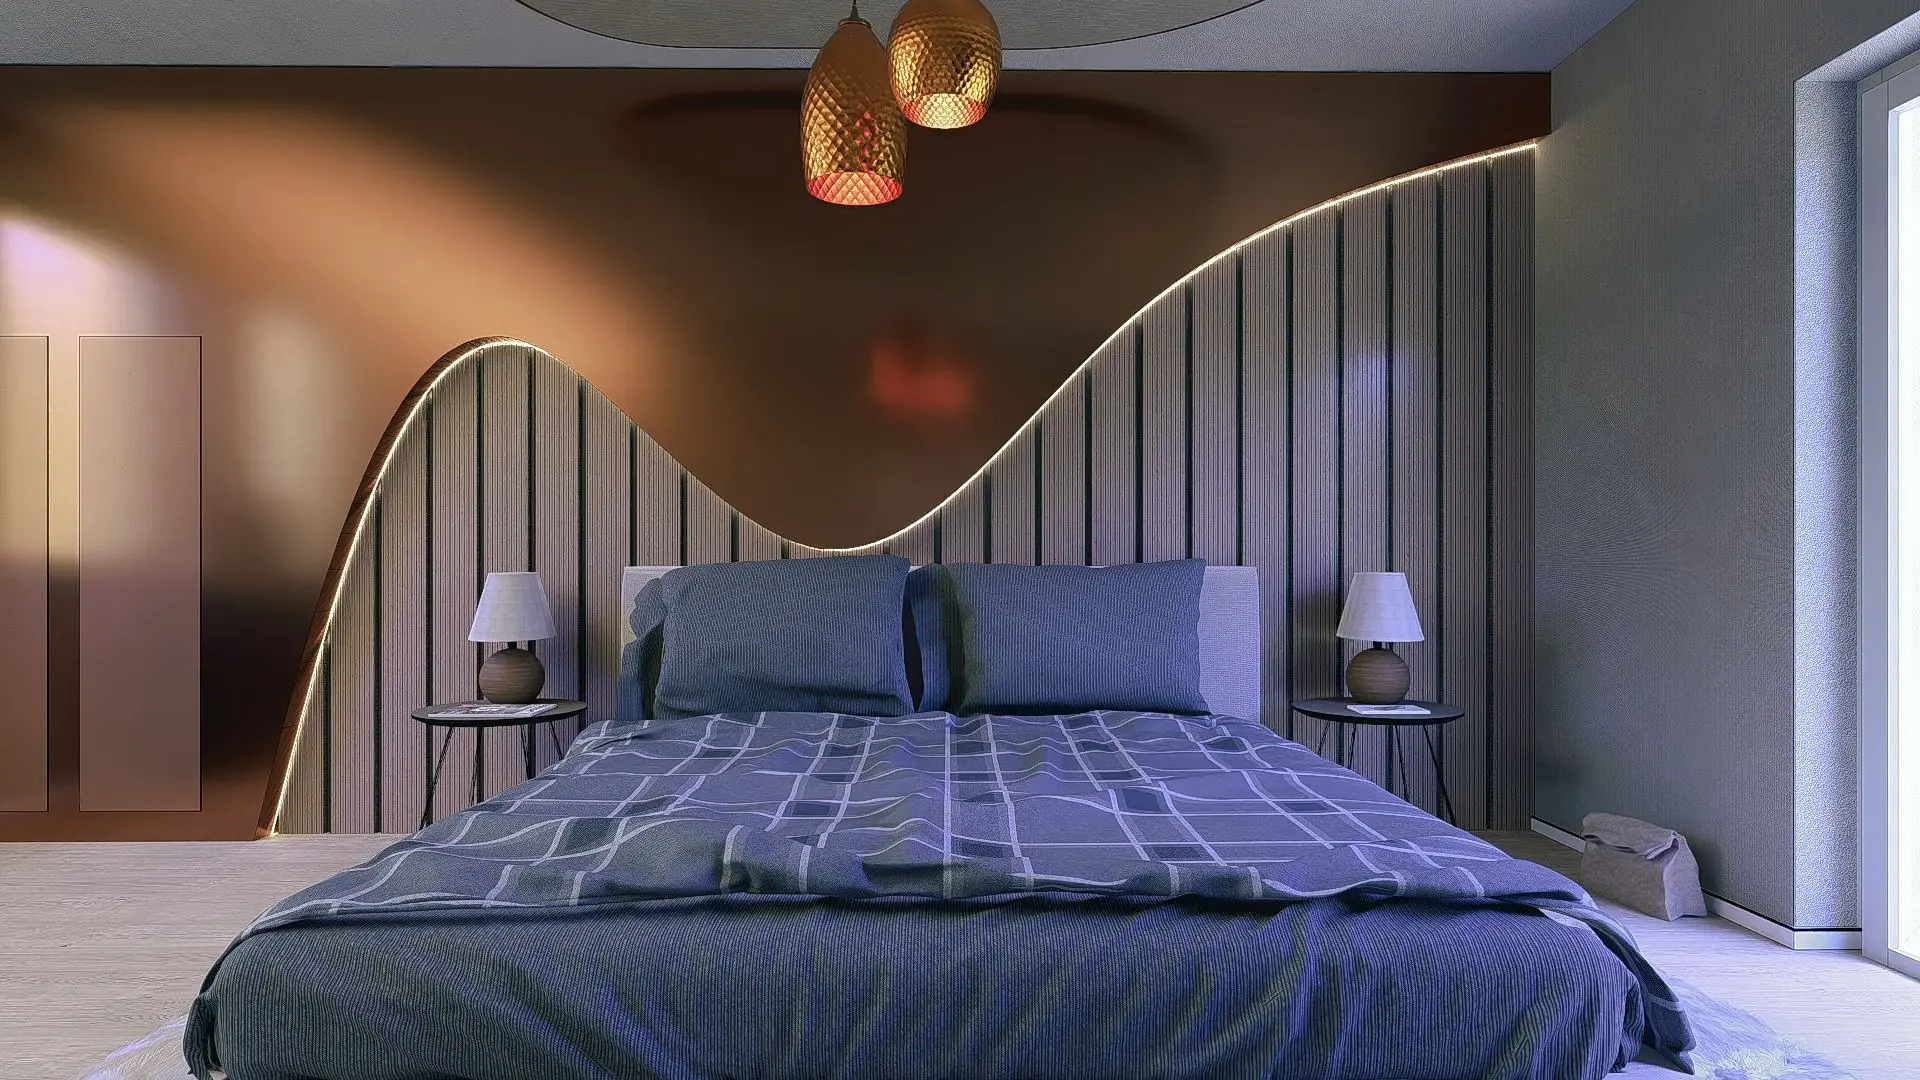
Lighting as part of the design: backlit wall and pendant lights, planned together with the interior.
Designed by professionals. Made for people. The outlet behind the sofa, the light switch behind the door, no light above the countertop: you don't notice good electrical planning – but you notice bad planning every day.
In this guide, we show why electrical planning is part of space planning, which mistakes happen most often, and how we plan outlets, switches and lighting to suit your everyday life.
What is electrical planning?
In electrical planning, we determine where outlets, switches, light fixtures, network and media connections are placed and how they are switched. The result is an electrical plan that the electrical contractor works from. The installation itself is always carried out by a licensed electrical contractor – we make sure they know what you really need.
The DIN 18015 standard describes the minimum equipment for homes. But minimum does not mean comfortable: how many outlets and lighting points a room needs depends on how you use it.
Furniture first, then the outlet
The most common reason for poor electrical planning: it is done before it is clear where the bed, sofa, desk and TV will go. Then outlets end up behind the closet and switches where a shelf will later hang.
That is why we plan in this order: floor plan, furnishings, then electrical and lighting. That way every outlet is where you need it – next to the bed, at the desk, at the kitchen island, in the hallway for the vacuum cleaner.
Lighting design: atmosphere instead of a ceiling lamp
A single ceiling outlet in the middle of the room provides light, but no atmosphere. Good lighting design works with three layers:
- Ambient light: even brightness for orientation and everyday life.
- Task light: targeted where you work, cook, read or do your makeup.
- Accent light: light coves, backlit walls, wall lights and lighting in furniture that make the room warm in the evening.
For this to work, outlets, wiring and switches need to be in the plan already – before walls are plastered and ceilings are closed.
The 7 most common electrical planning mistakes
- Too few outlets: power strips on the floor are unsightly and impractical. Better to plan generously.
- Outlets behind furniture: without a furnishing plan, they end up exactly where a closet will later stand.
- Switches on the wrong side of the door: the switch belongs on the side the door does not swing toward.
- Only one ceiling outlet: without wall, accent and task lighting, every room looks flat.
- Forgetting the bathroom and kitchen: mirror lighting, outlets for the hair dryer and toothbrush, under-cabinet lighting and appliance connections belong in the plan early on.
- No network: home office, TV and router need hardwired connections – Wi-Fi alone is often not enough.
- No reserve capacity: empty conduits and provisions for smart home, outdoor areas or a future EV charger cost little at the planning stage, but a lot to add later.
Room by room: what matters
Living room
A TV and media wall with enough outlets and network connections, outlets next to the sofa for charging, lighting in several scenes – bright for tidying up, warm for the evening.
Kitchen
Outlets above the countertop, connections for all appliances, lighting under the wall cabinets and above the island. Kitchen design and electrical planning go together.
Bedrooms
Switches and outlets on both sides of the bed, reading lights, soft orientation lighting for the night.
Bathroom
Good light at the mirror, outlets at the vanity and lighting that wakes you up in the morning and calms you in the evening. More on this in our bathroom design.
Hallway and entrance
Switches at every entrance, lighting that never leaves you standing in the dark, and an outlet for the vacuum cleaner.
How we plan your electrical installation
- Getting to know you: We talk about your daily routine, your habits and your wishes. We will get back to you very quickly.
- Floor plan & furnishings: First the room, then the outlet – we plan around everyday life.
- Electrical and lighting plan: Clear plans with all outlets, switches, light fixtures and connections – planned by hand, no AI.
- Handover: Your electrical contractor receives clear plans. If you wish, we coordinate directly with them.
How much does electrical planning cost?
That depends on the size of the apartment or house and on the scope – whether it is only outlets and switches or also detailed lighting design with smart home provisions. You receive a clear quote from us in advance.
Good planning usually saves money: running cables, chasing walls and repainting after the fact is almost always more expensive than an outlet that is in the right place from the start.
Looking for electrical planning on site? Find our electrical planning in Rostock here.