02 · Architecture · with Marco

Architectural design

Clear structures, optimized floor plans, and robust design concepts for new builds and existing buildings – the foundation for confident project decisions.

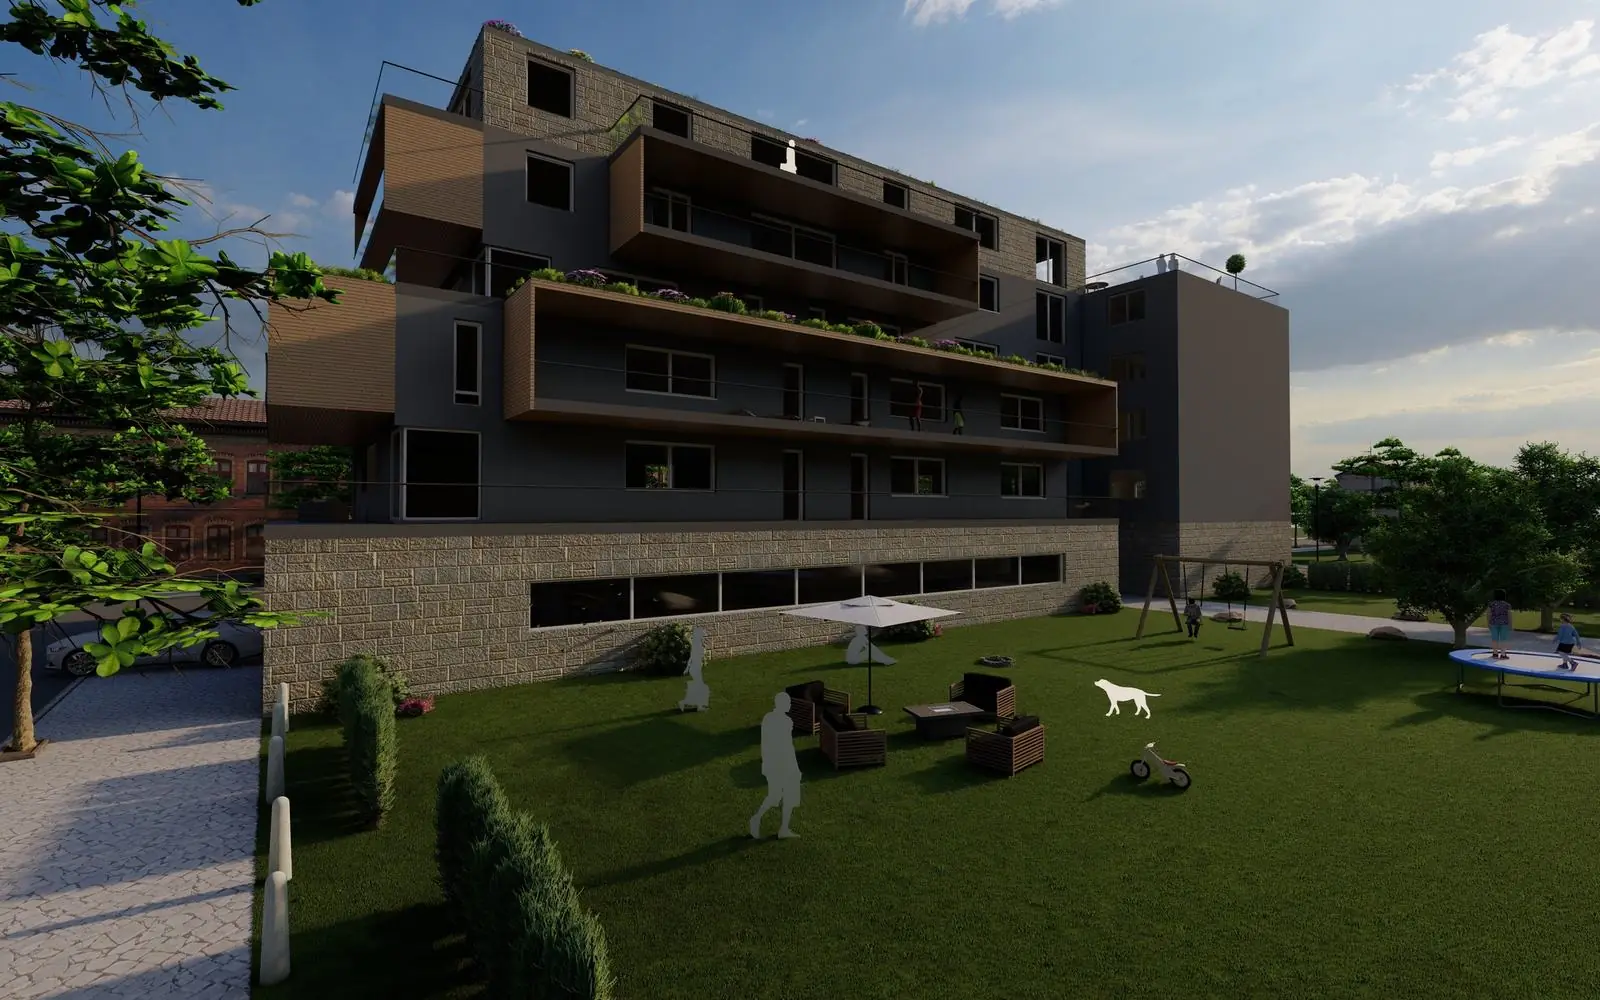
Architectural visualization of a multi-family building with wooden balconies, a natural stone base, and a shared garden

Service

Architectural design

Architectural planning is the foundation of every project. We develop designs for new and existing buildings – also in close coordination with architects and specialist engineers.

Service

3D‑visualization & presentation

High-quality visualizations let you experience spaces early on – realistic, precise, and atmospheric.

  • 3D visualizations for interior and exterior spaces
  • Realistic rendering of light and materials
  • Presentations for clients & investors
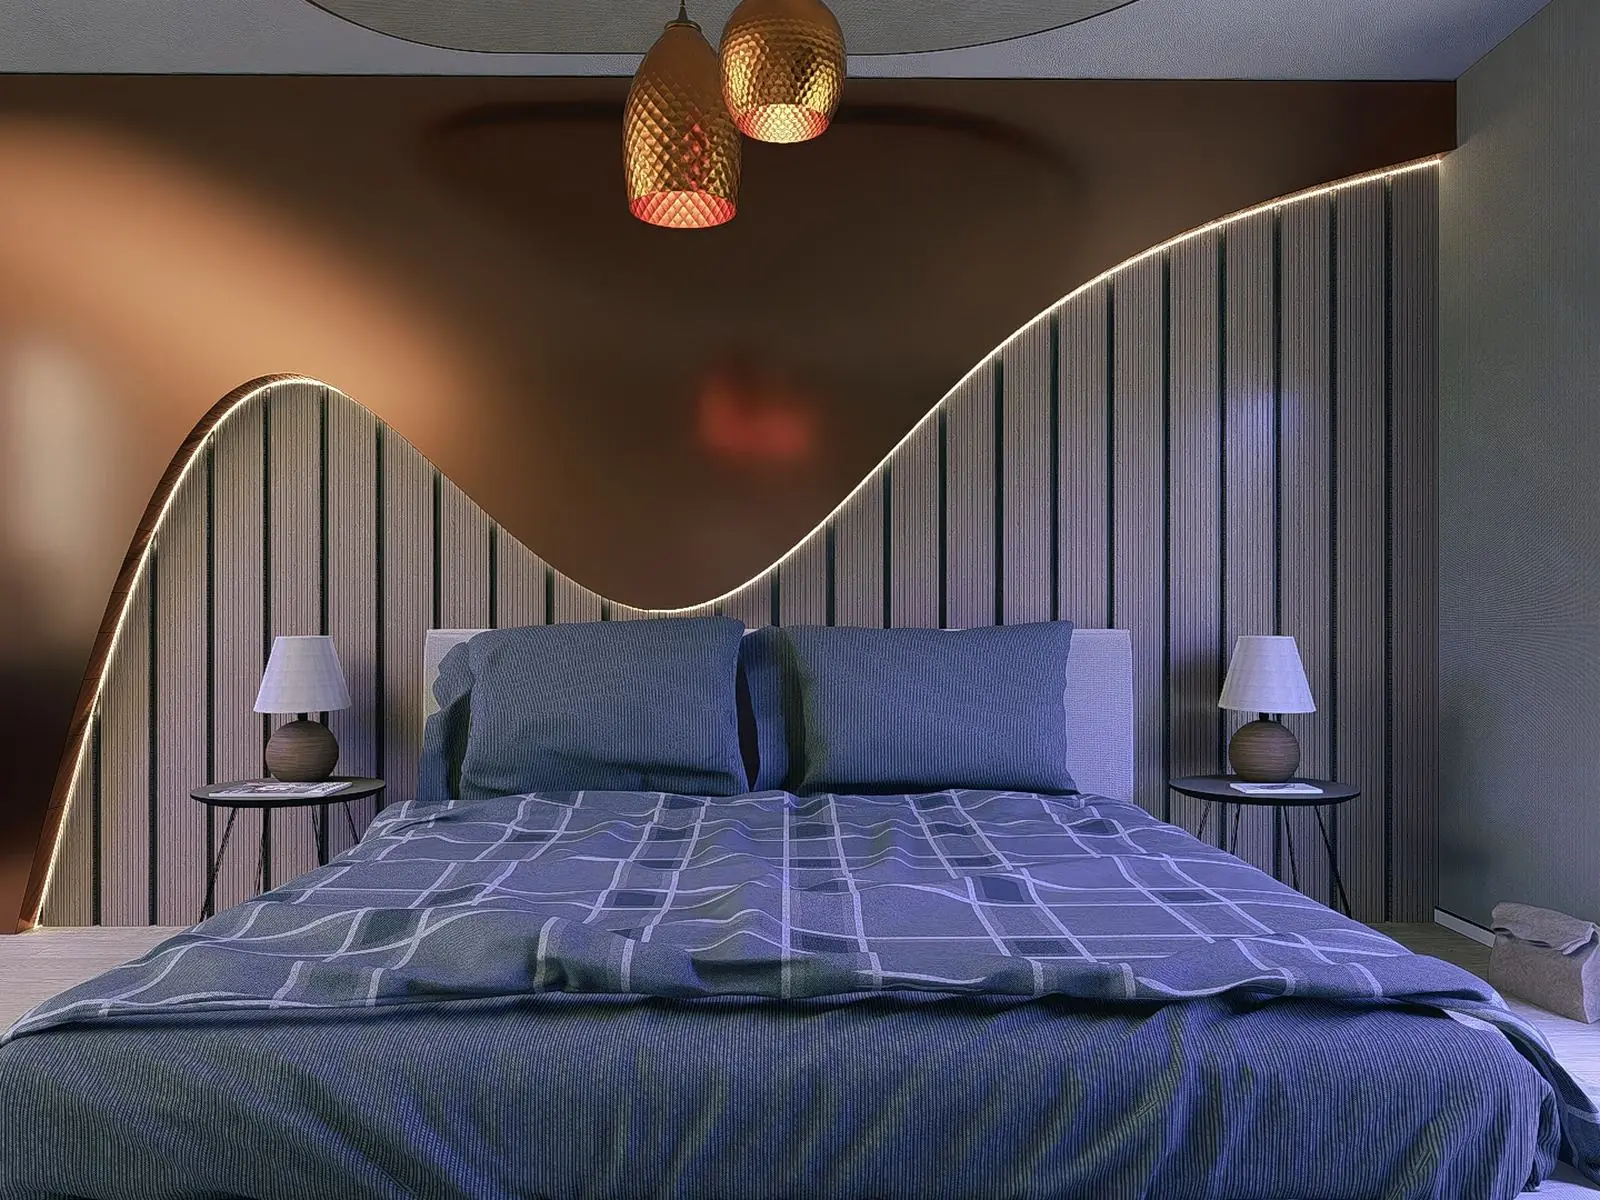
3D visualization of a bedroom with curved, backlit wall paneling and copper lights

Service

Construction documents & delivery

We support projects beyond the design phase and ensure consistent execution – with clear details and coordinated processes.

  • Detailed design and construction documents
  • Coordination with the trades
  • Artistic project supervision
  • Quality assurance through completion

For large B2B projects, an experienced installation team of up to 30 specialized installers is available on a project basis – supported by external heated warehouses and a vehicle fleet for delivery throughout Germany.

References

Architecture projects

All projects
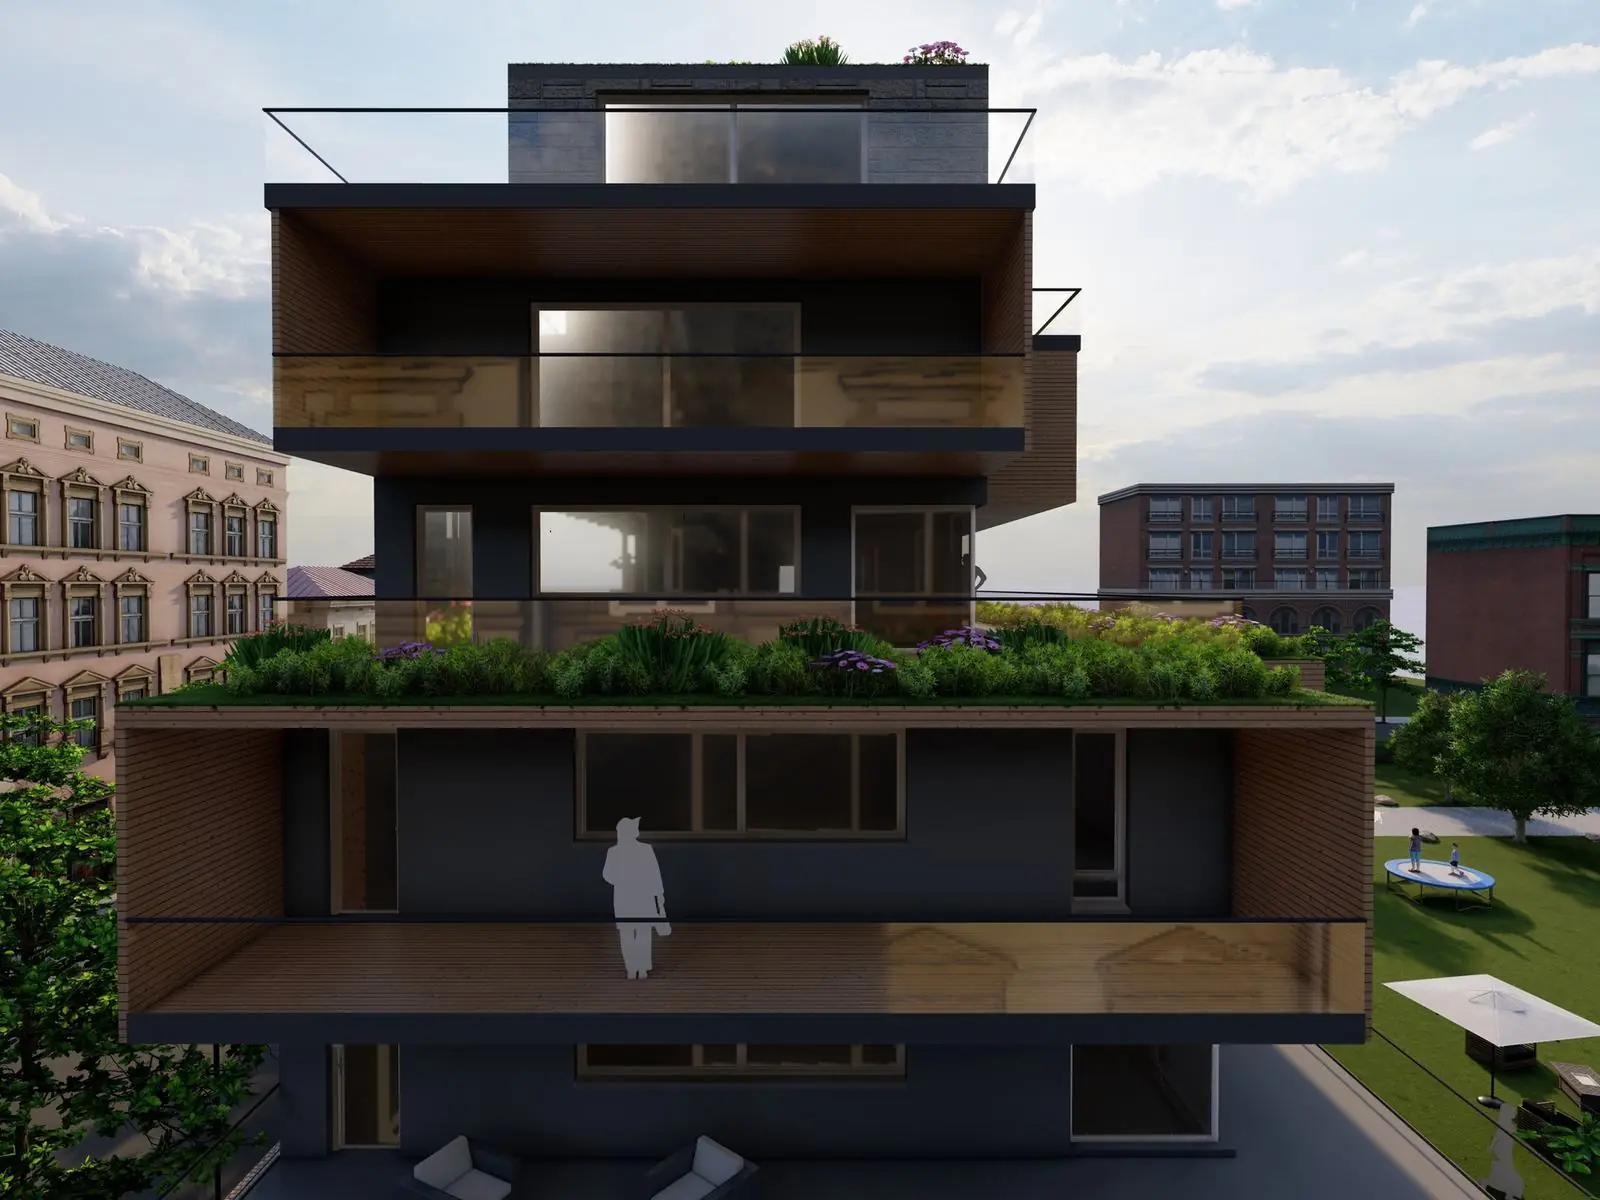
Front view of a multi-family building with wooden loggias, glass balustrades, and a green roof

Architecture · Design

LINE multi-family building

Corporate project · Frankfurt

Architectural design for a multi-family building with generous wooden loggias, planted terraces, and a shared garden.

  • Architectural design
  • Floor plan and use concept
  • Facade and 3D visualization
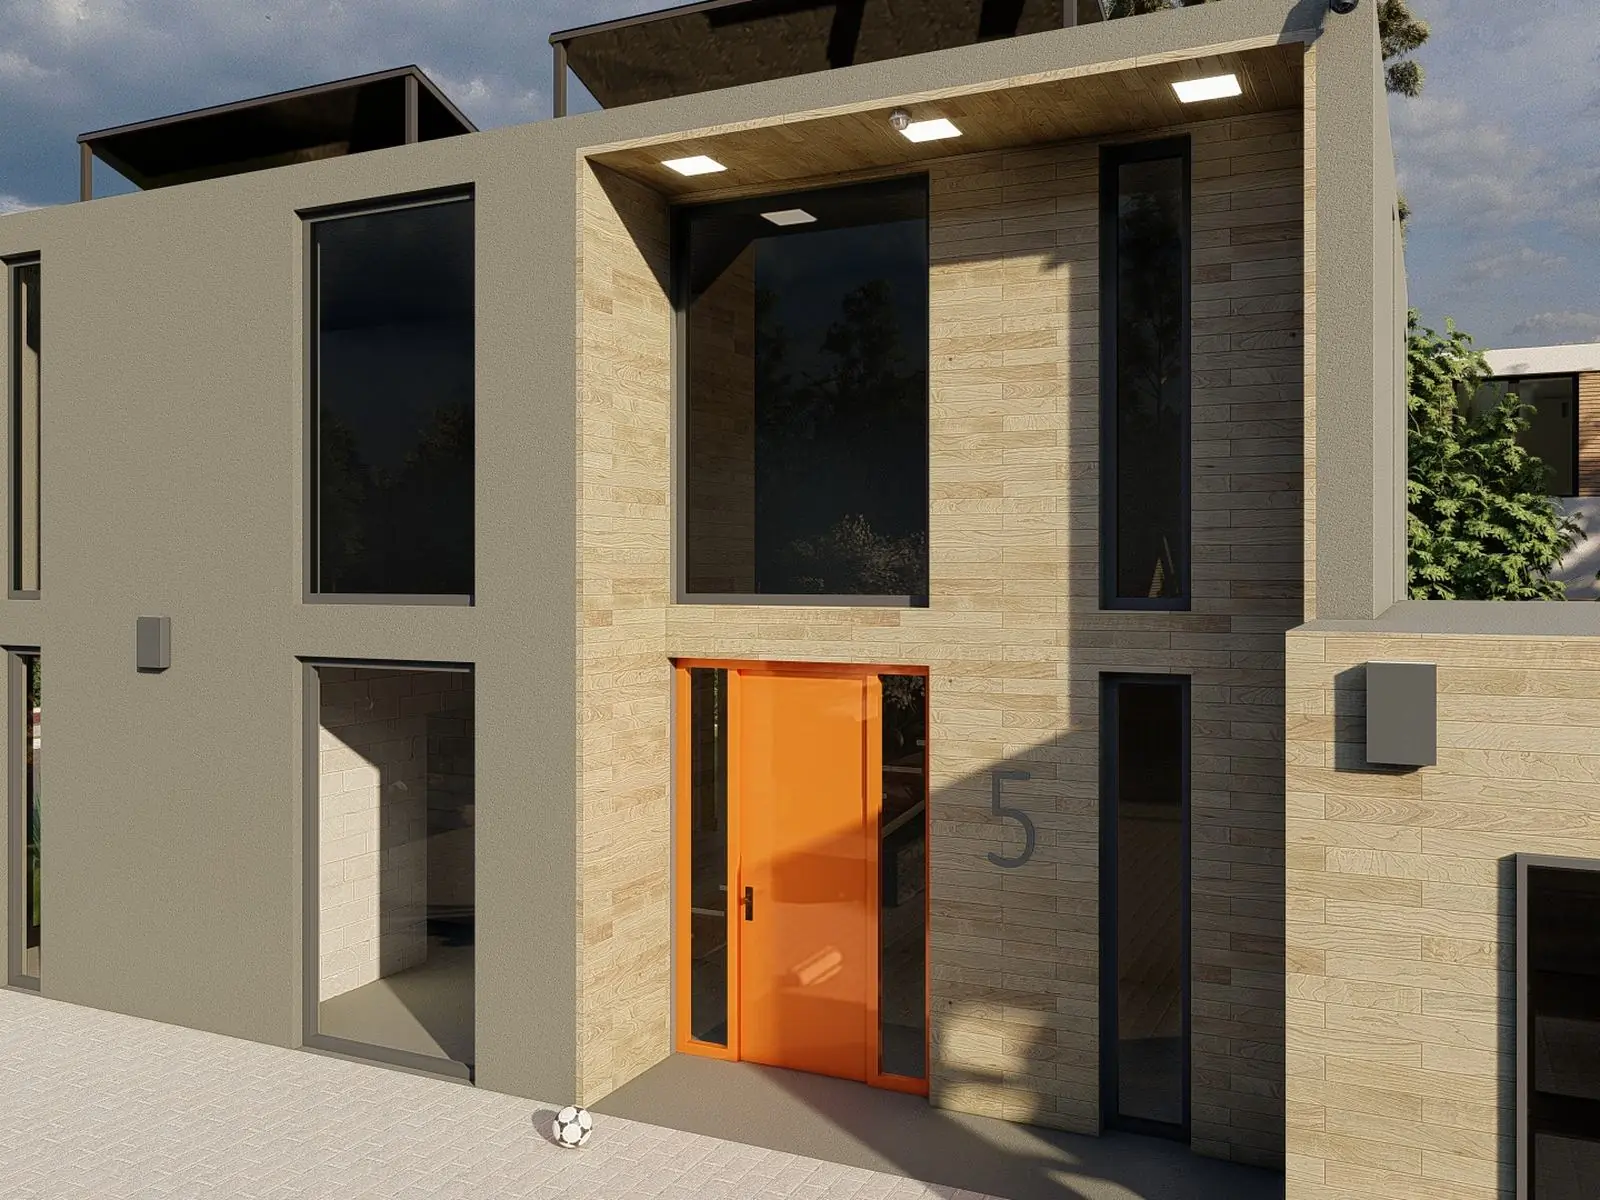
Visualization of the Orange townhouse with a plaster and wood facade, large windows, and an orange front door

Architecture · Private

Orange townhouse

Private project

A townhouse with a clear form: alternating plaster and wood-look surfaces, large window formats, and an orange front door as an accent.

  • Architectural design
  • Facade and material concept
  • Photorealistic 3D visualization

Your idea counts

Have you already created your dream design with AI?

Show us your ideas. We bring your thoughts to life based on your images – planned and drawn by hand, buildable down to the last detail.

Handmade by Melanie & Marco – all our designs are created by hand, independently, without AI, and tailored personally to our clients.

FAQ

Questions about architectural design

What is architectural design?

The conceptual planning of a building or remodel: structure, floor plans, function and circulation planning, and use and zoning concepts – the foundation for every subsequent planning step.

Do you also file the building permit application?

Where required, we provide permit planning and construction documents together with external architects and specialist engineers. Our design serves as a solid foundation for this.

Why do I need a 3D visualization?

Visualizations let you experience spatial qualities early on. They help clients make decisions and win over investors, buyers, and tenants.

Is it worth planning before buying a property?

Yes. Early concept and use planning reveals potential and risks before you commit – especially for holiday properties, for example on Mallorca.

Discuss your project

From the first sketch to a clear design.

In a no-obligation initial consultation, we clarify the structure, potential, and sensible next steps for your project.

Start a projectCall