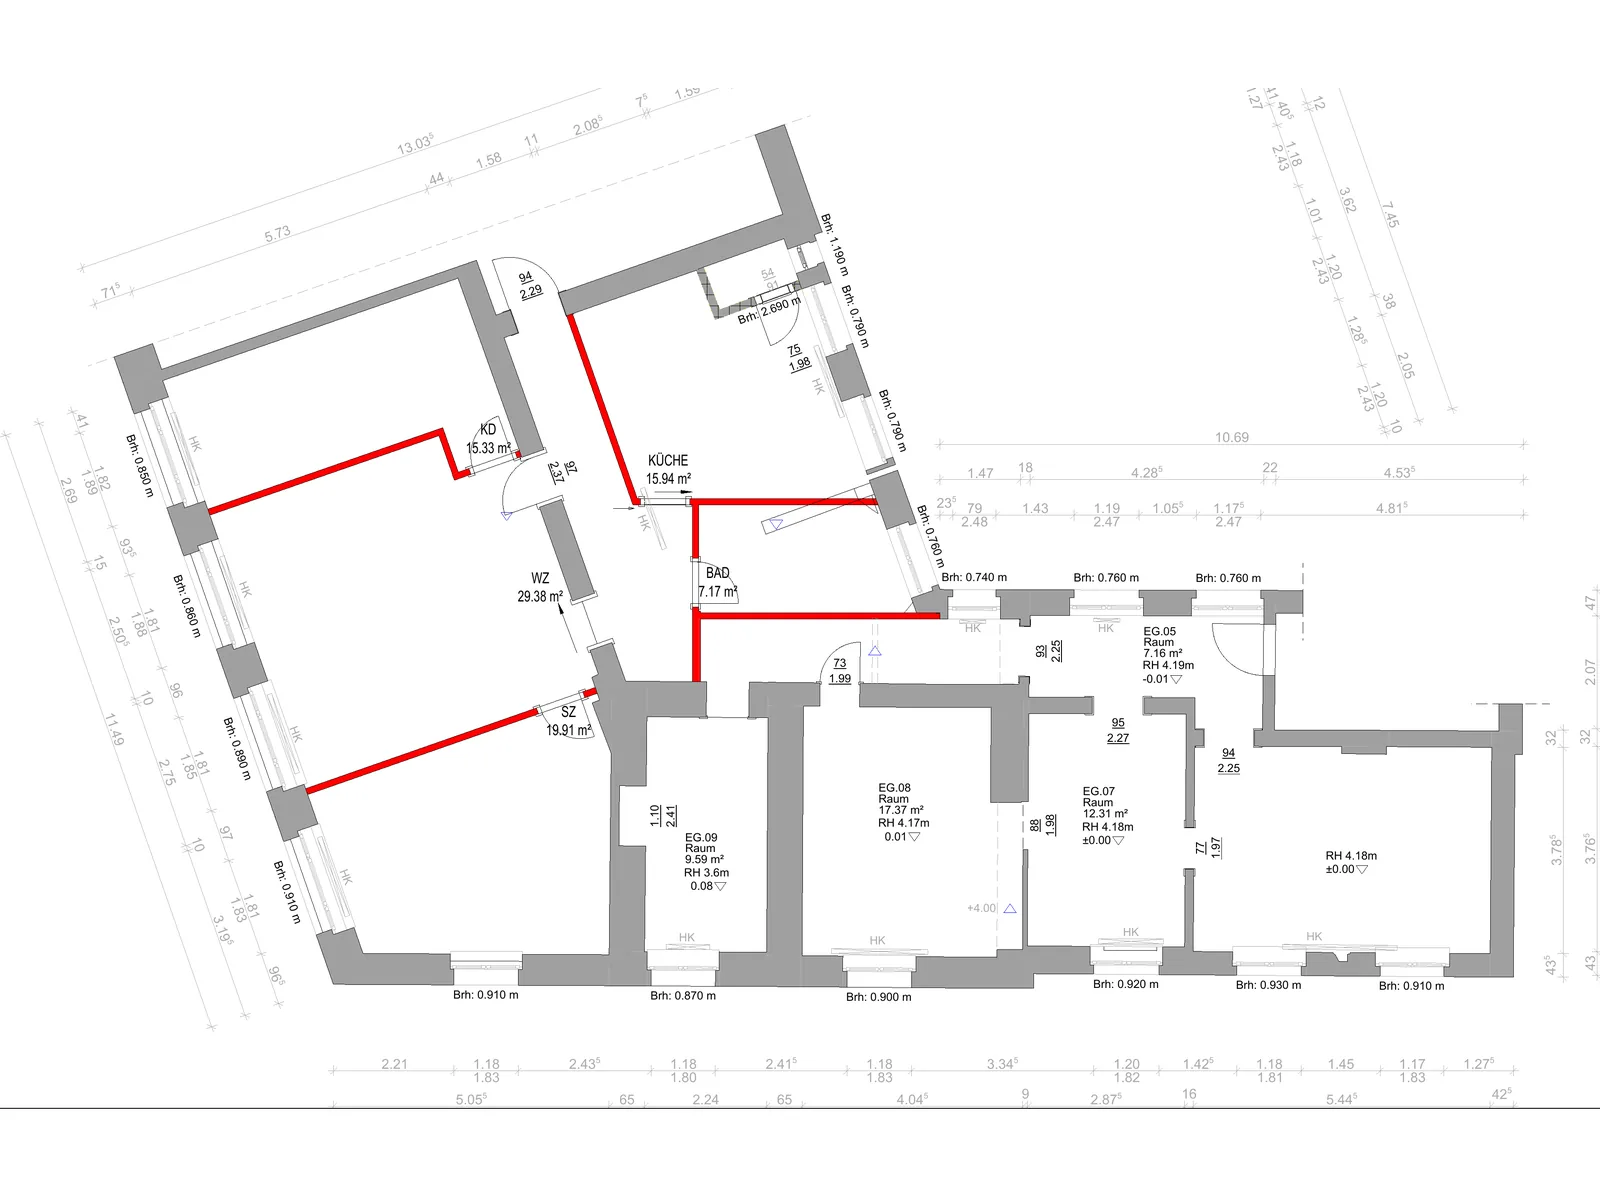
Floor plan design · Renovation & remodeling
Floor plan design, downtown Rostock
Private project · Rostock
In downtown Rostock, a commercial space is becoming living space: we reorganized the existing structure and designed two apartments.
- Analysis of the existing building and change-of-use concept
- Floor plan design for two apartments
- Renovation and remodeling planning
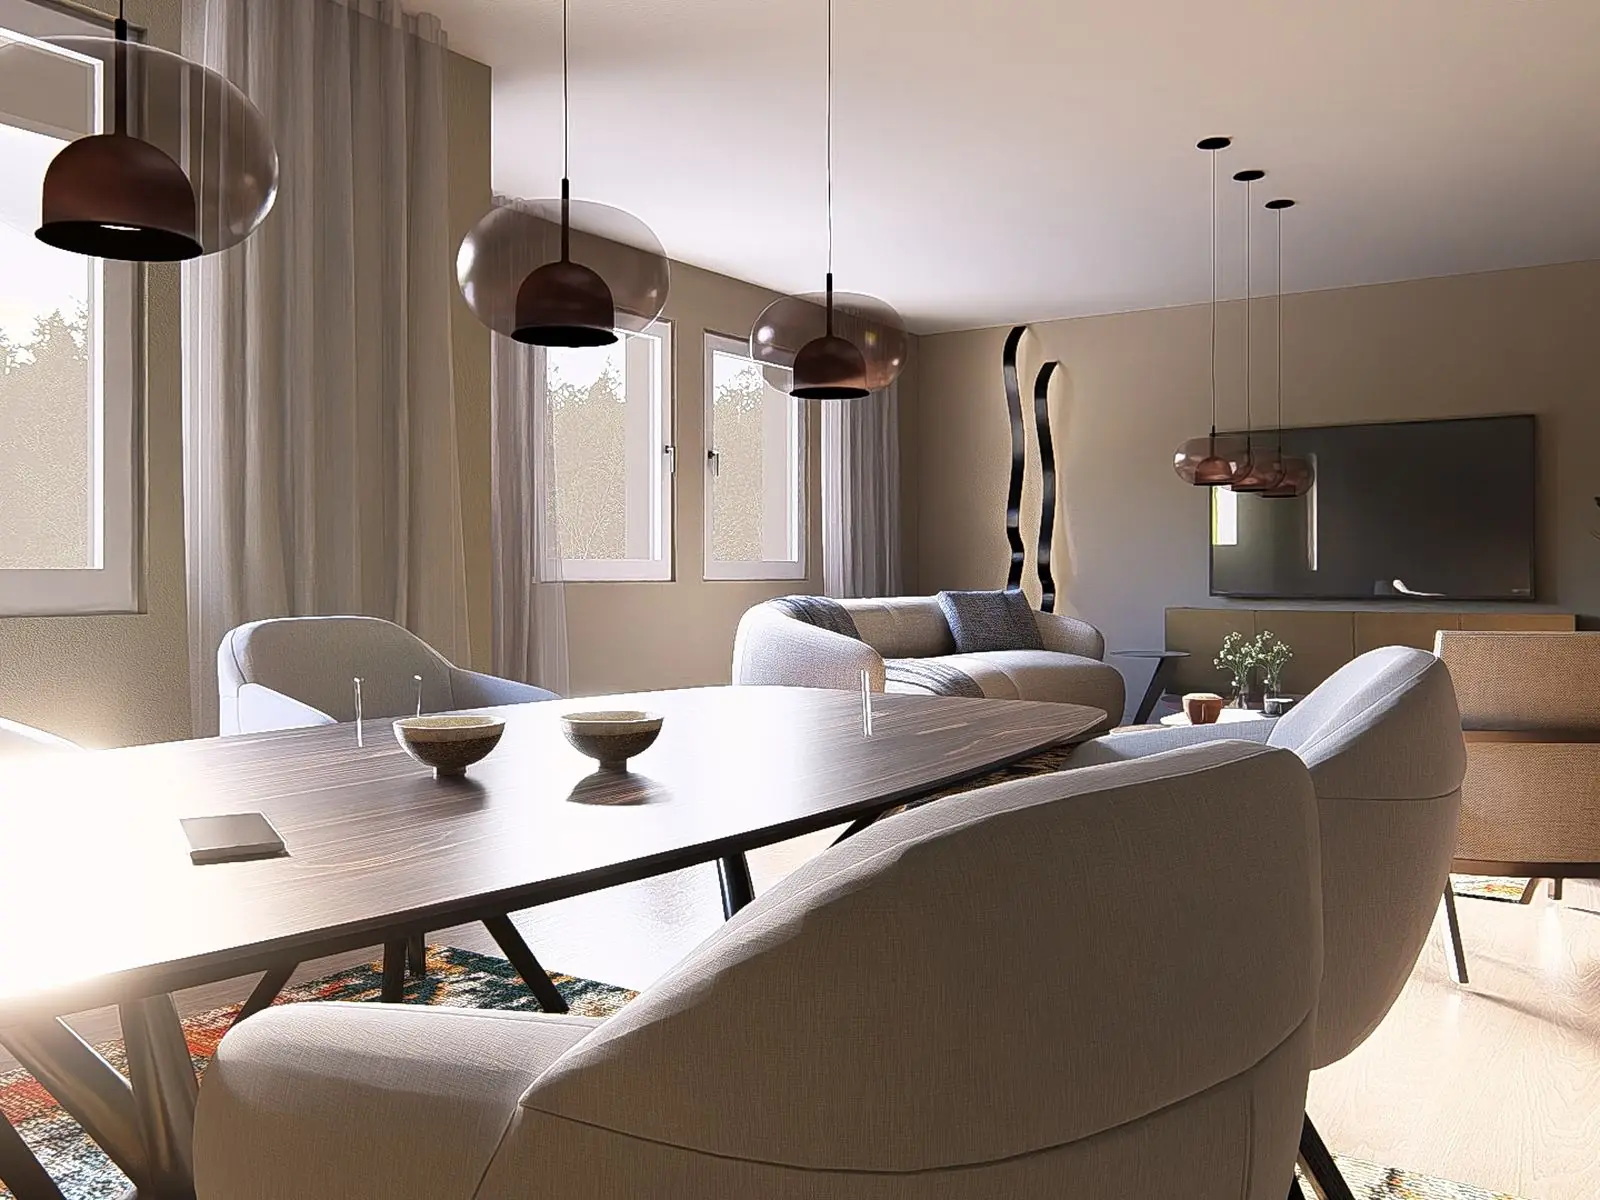
Interior · Private
Villa Rostock
Private project · Rostock
A consistent interior concept, from the open dining and living area to the lighting – with warm materials and calm colors.
- Interior and material concept
- Lighting and furniture layout planning
- Photorealistic 3D visualization
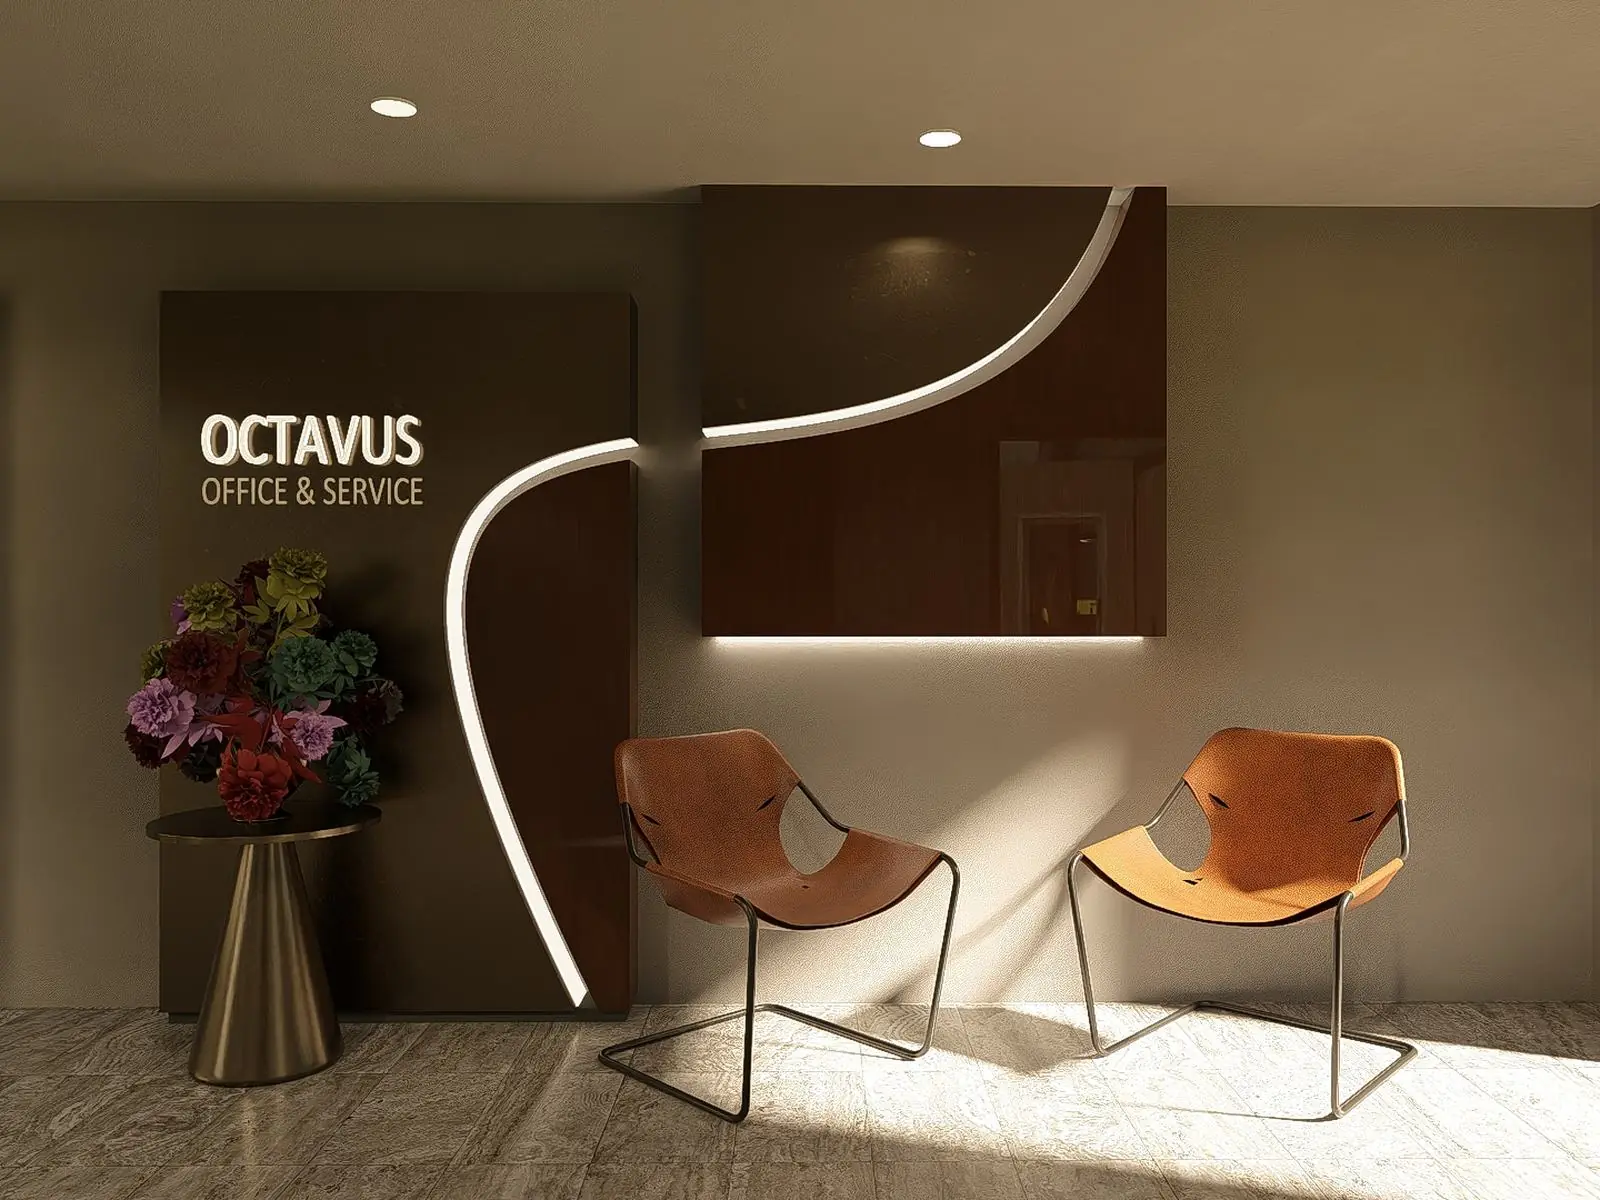
Interior · B2B
Lounge & office fit-out
Mühlenchemie · Ahrensburg
A lounge and office area for lingering and focused work – with clear zones, refined surfaces, and calm lighting.
- Zoning of lounge and work area
- Acoustic and lighting concept
- Furniture and fittings

Architecture · Design
LINE multi-family building
Corporate project · Frankfurt
Architectural design for a multi-family building with generous wooden loggias, planted terraces, and a shared garden.
- Architectural design
- Floor plan and use concept
- Facade and 3D visualization
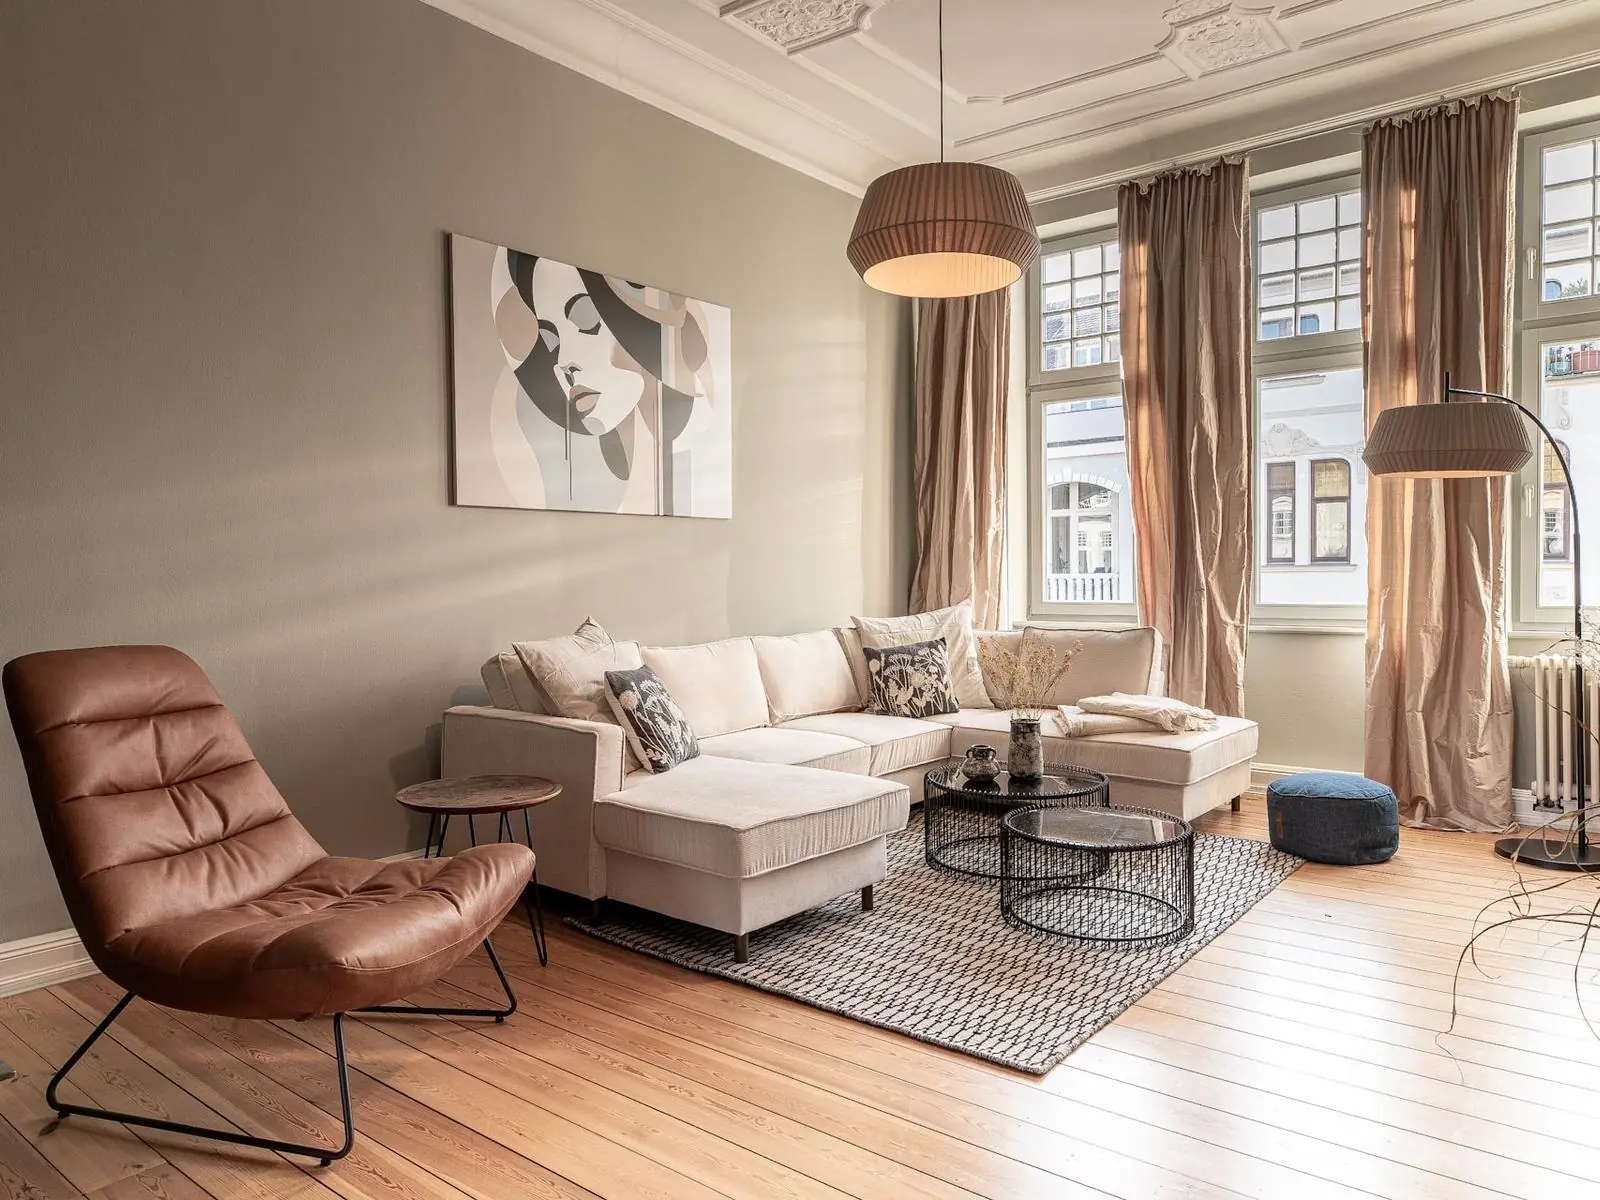
Interior · Holiday property
Holiday apartment Schillerblick
Private project · Rostock
Holiday apartment in a Rostock period building: the stucco and floorboards stay, complemented by a timeless concept that guests love.
- Furnishing concept for rental
- Period details deliberately preserved
- Furniture, lighting, and styling
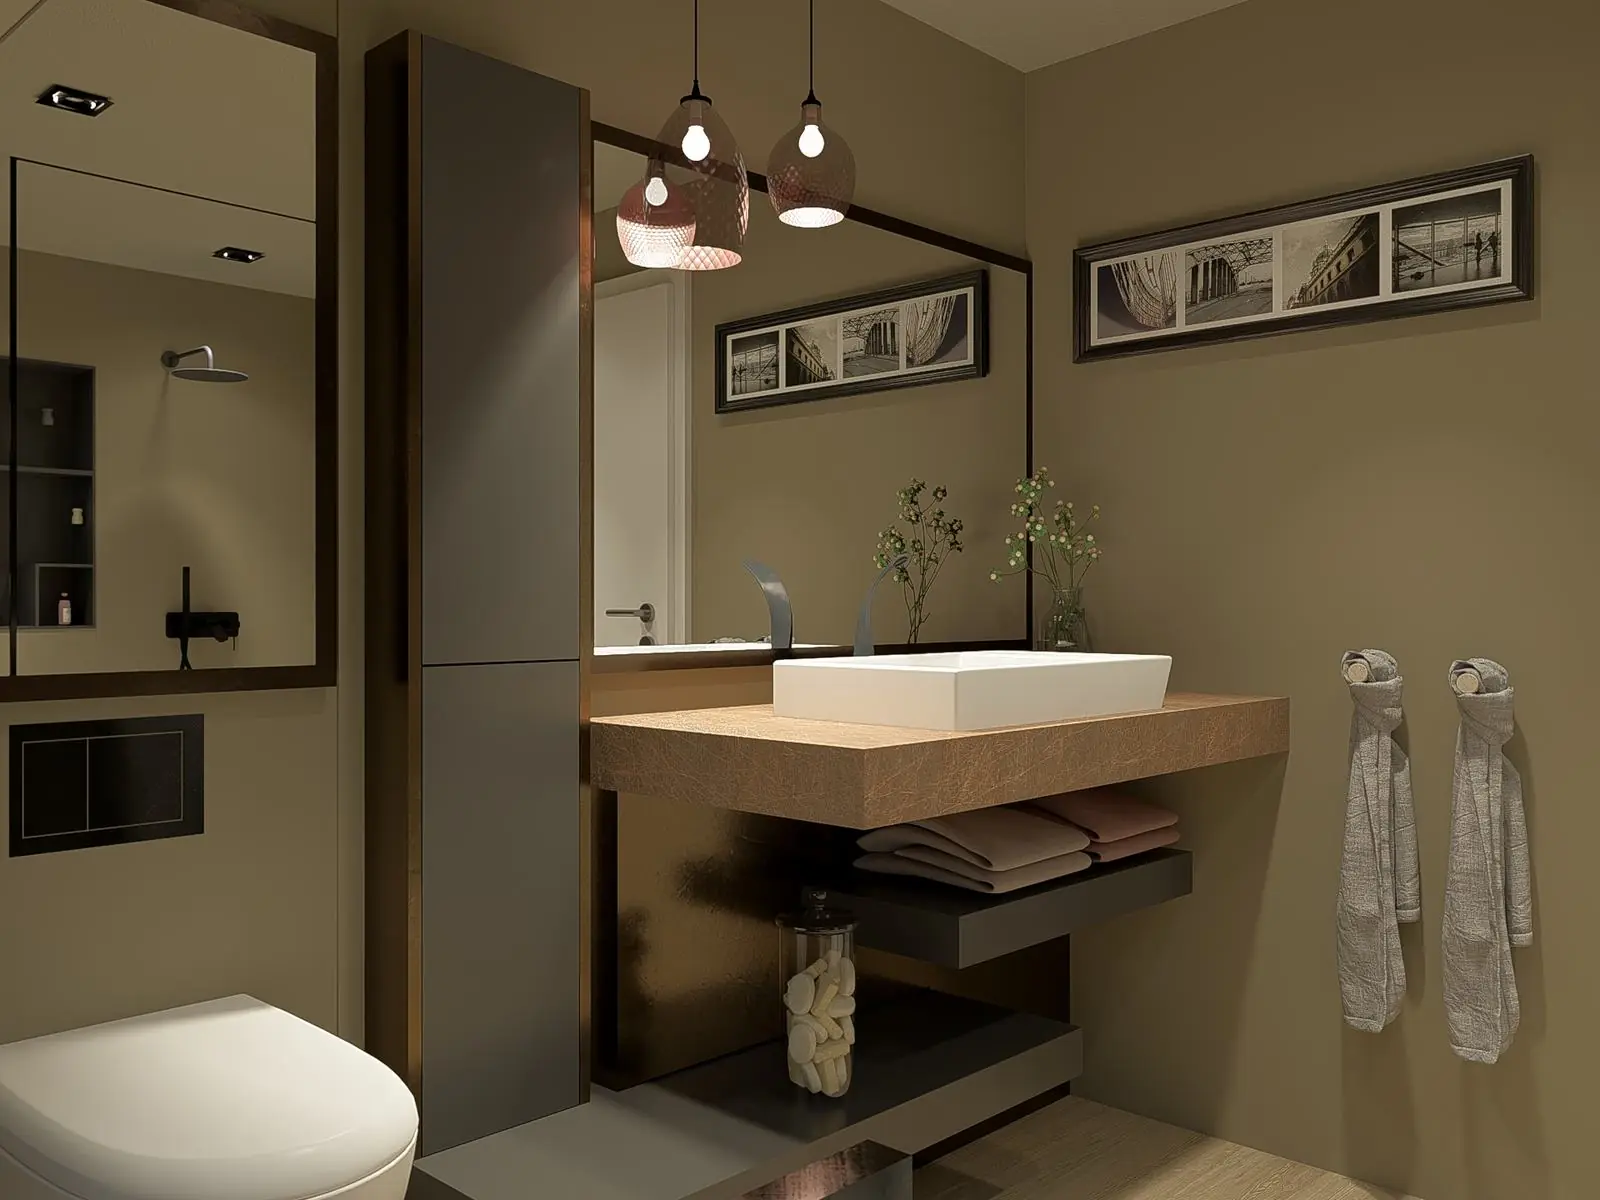
Interior · Bathroom remodeling
Nienhagen bathroom remodel
Private project · Nienhagen
A small bathroom became a space with a hotel feel – with a custom vanity, a large mirror, and warm light.
- Bathroom design with a new layout
- Custom vanity and built-ins
- Material, color, and lighting concept

Interior · B2B
Interior for Klemt GaLaBau
Klemt GaLaBau · Schwerin
An interior concept that carries the signature of the landscaping company into its own spaces.
- Spatial and usage concept
- Material, color, and lighting concept
- Furniture and fittings
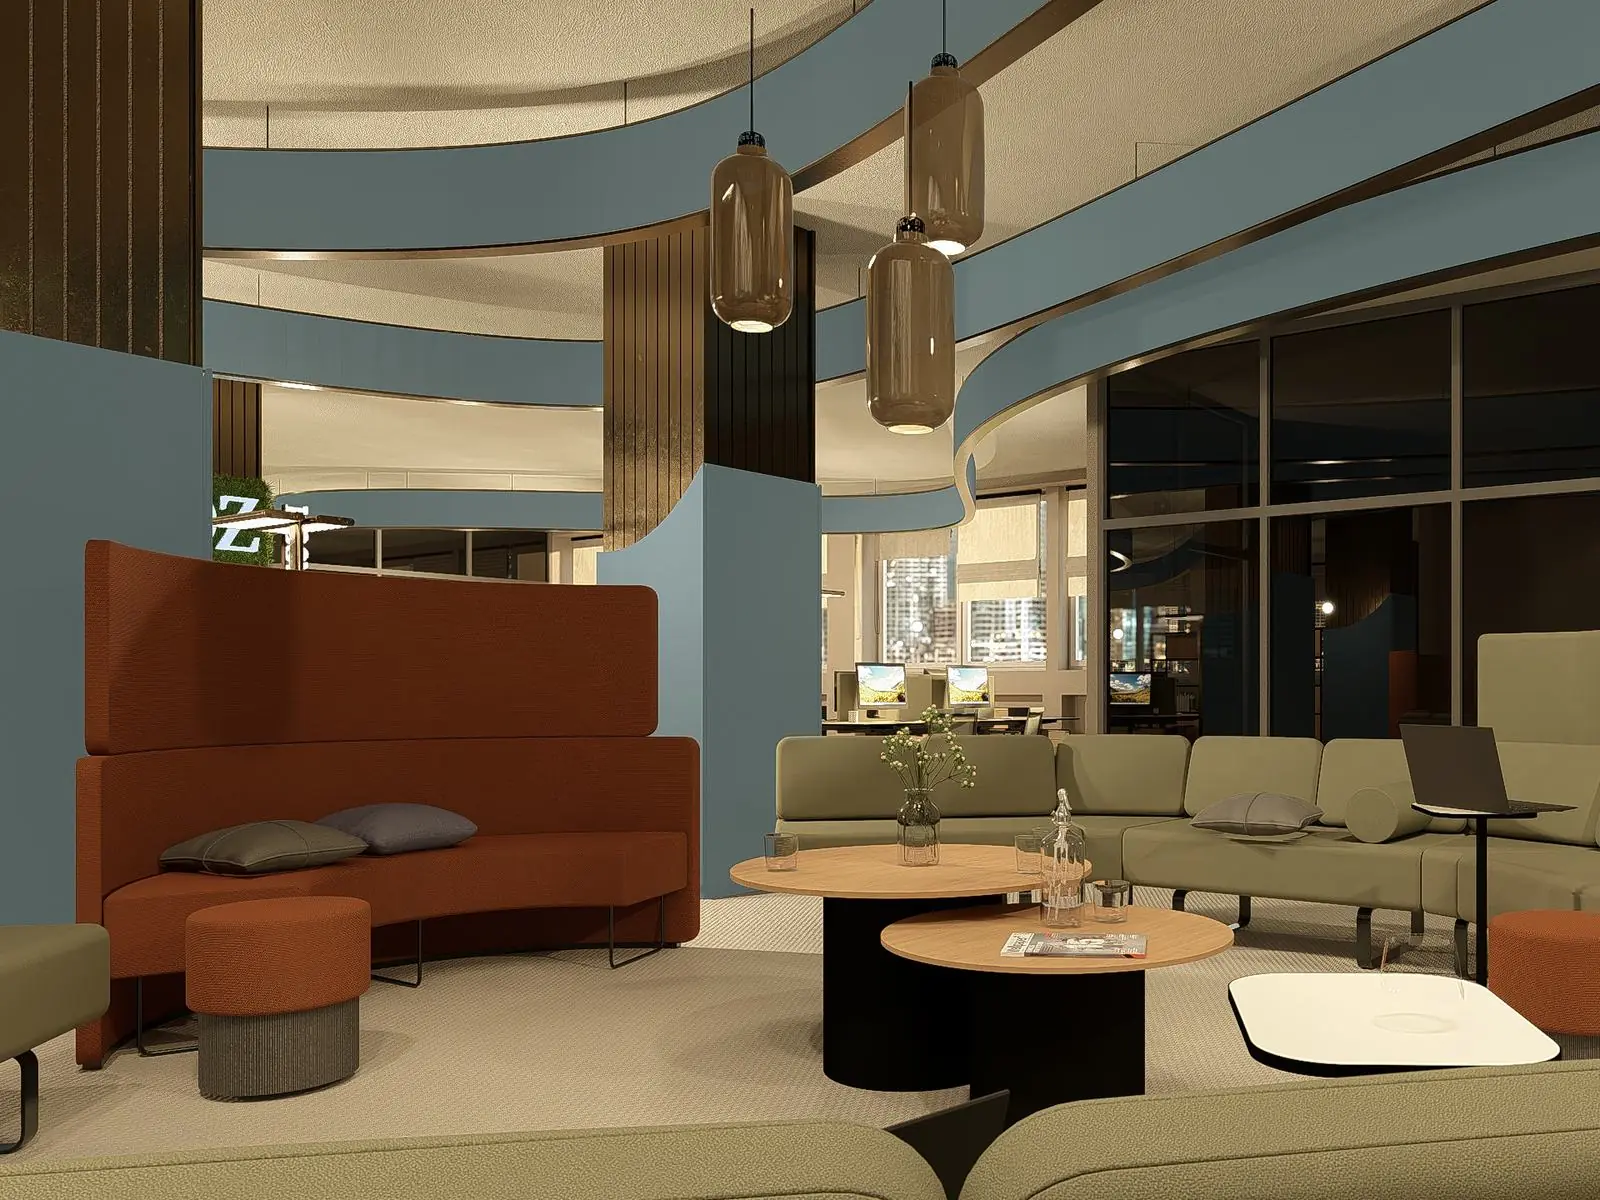
Interior · B2B
Office & coworking lounge
Corporate project
Open lounge and work zones with acoustic elements, warm color accents and clear zoning for everyday work.
- Zoning of lounge and workstations
- Acoustic and color concept
- Furnishing and light fixture selection
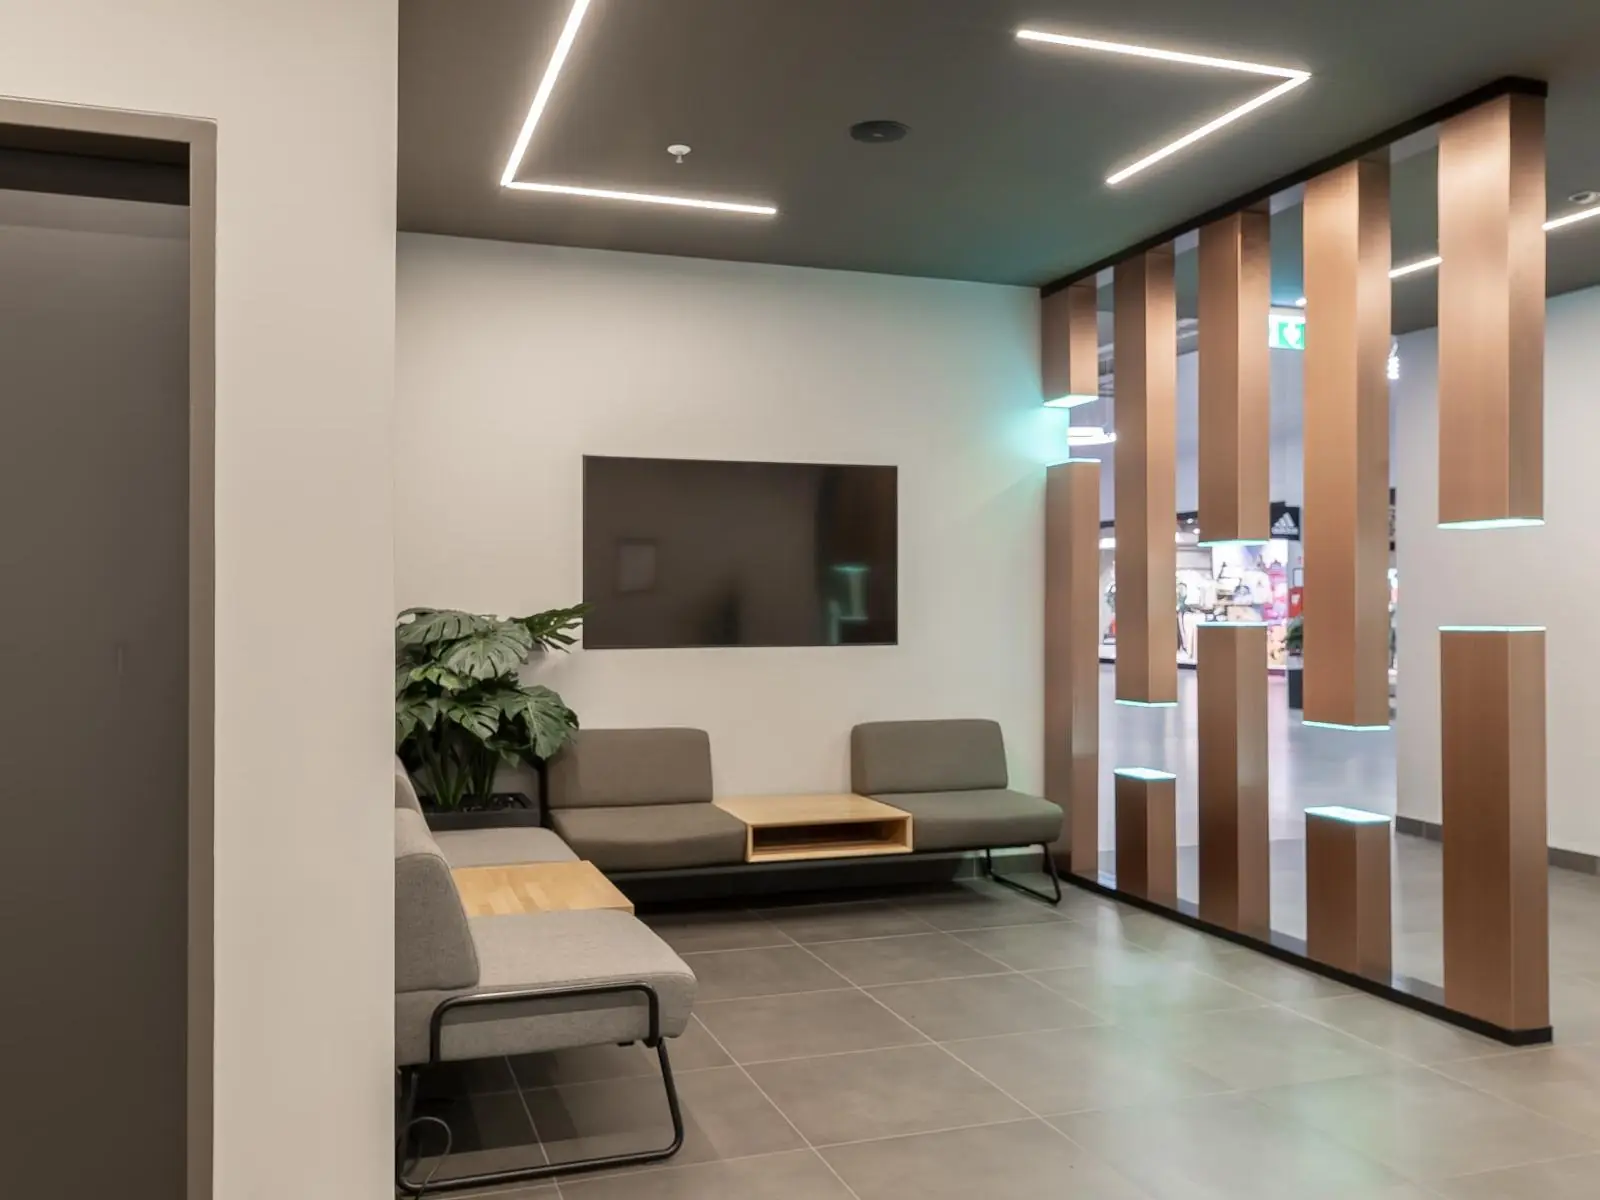
Interior · B2B
Hanse Outlet restroom facility
Hanse Outlet · Brodersdorf
A restroom facility for high visitor traffic: durable and low-maintenance, yet inviting thanks to light columns and a wood look.
- Interior architecture and space planning
- Lighting and material concept
- Waiting area with lounge seating
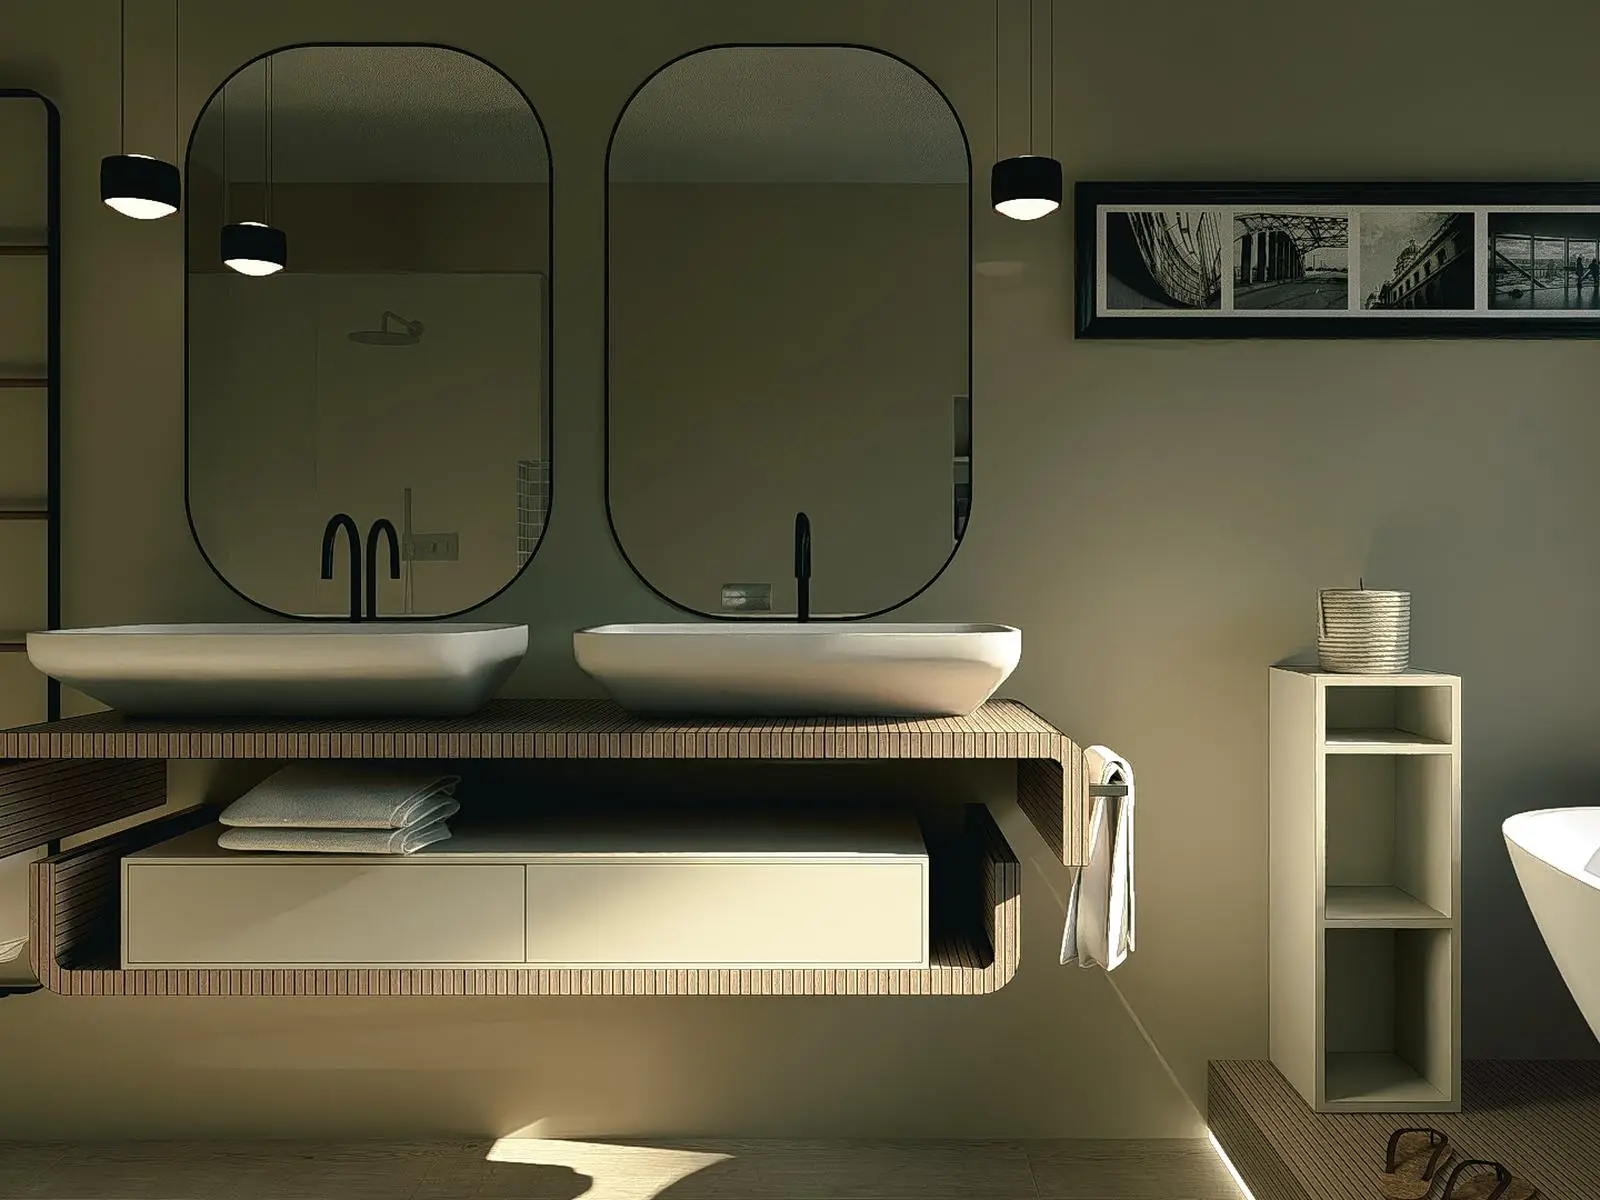
Interior · Private
Exclusive bathroom
Private project
A bathroom to come home to: a custom wooden double vanity, oval mirrors, and a freestanding tub in calm materials.
- Bathroom design and space planning
- Custom vanity
- Lighting and material concept
Architecture · Private
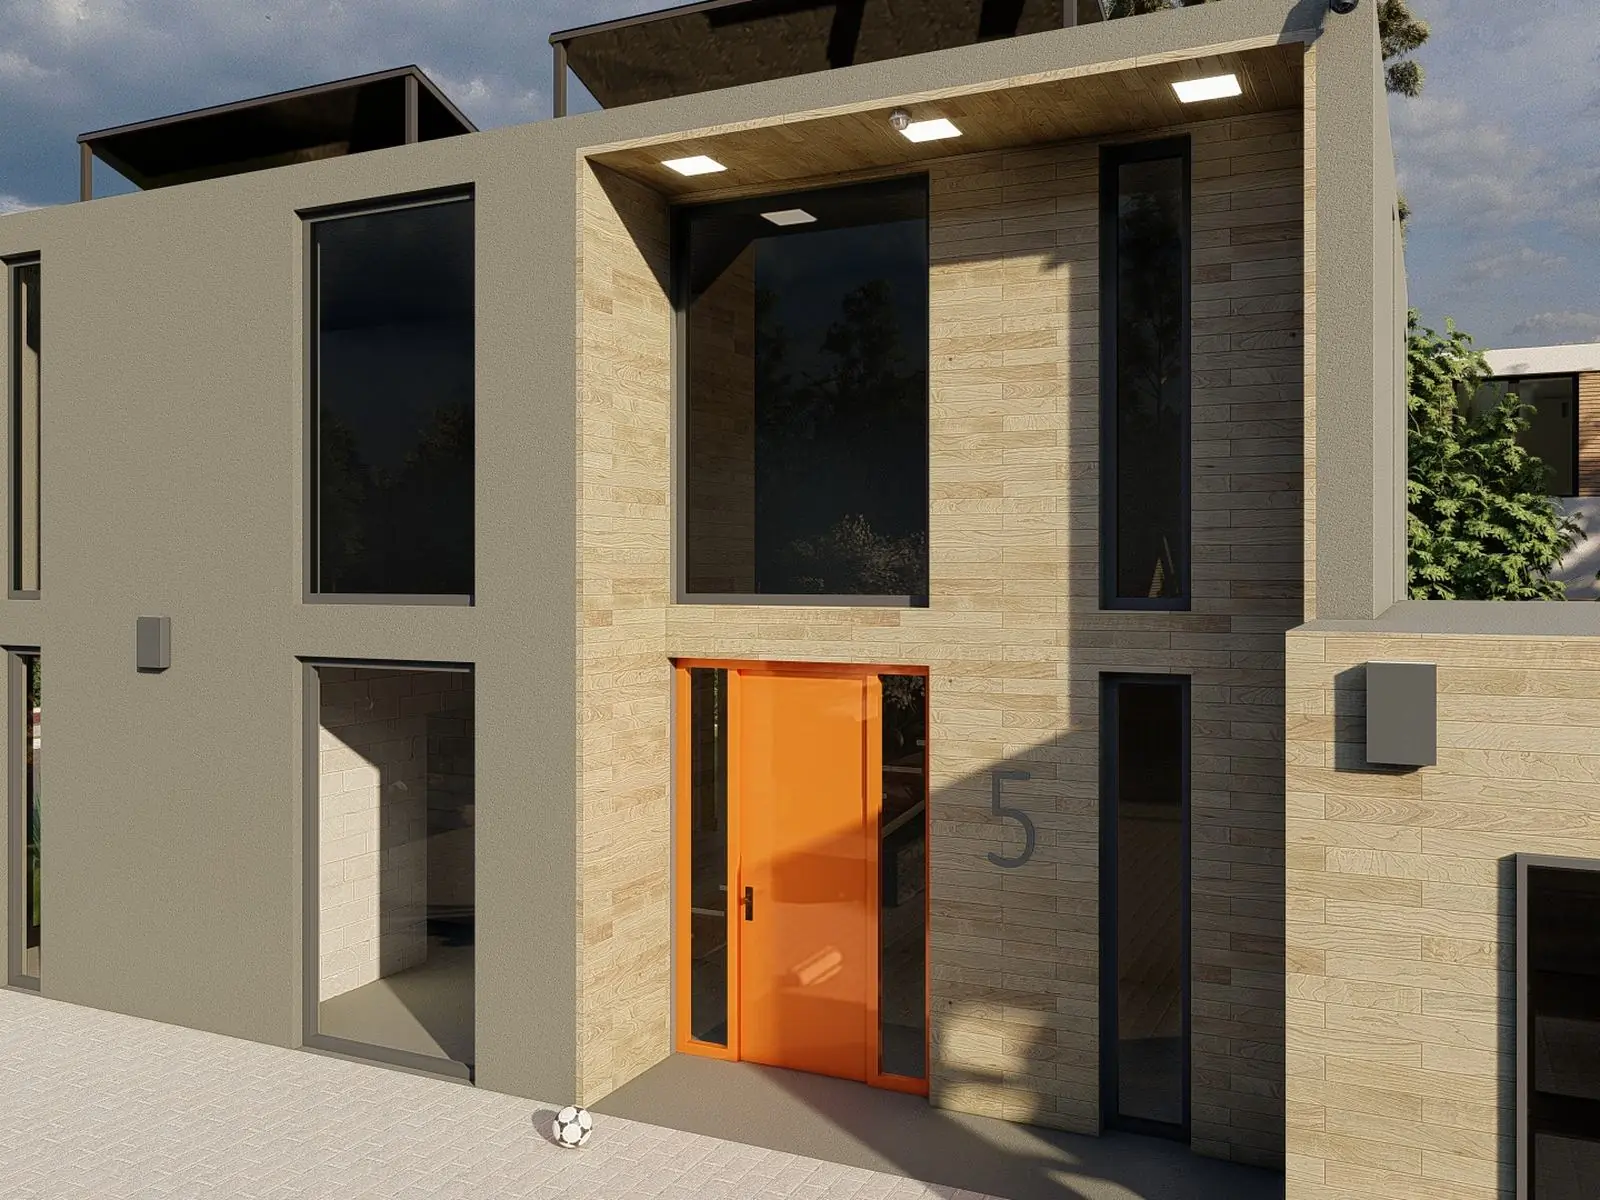
Orange townhouse
Private project
A townhouse with a clear form: alternating plaster and wood-look surfaces, large window formats, and an orange front door as an accent.
- Architectural design
- Facade and material concept
- Photorealistic 3D visualization
Architecture · Private
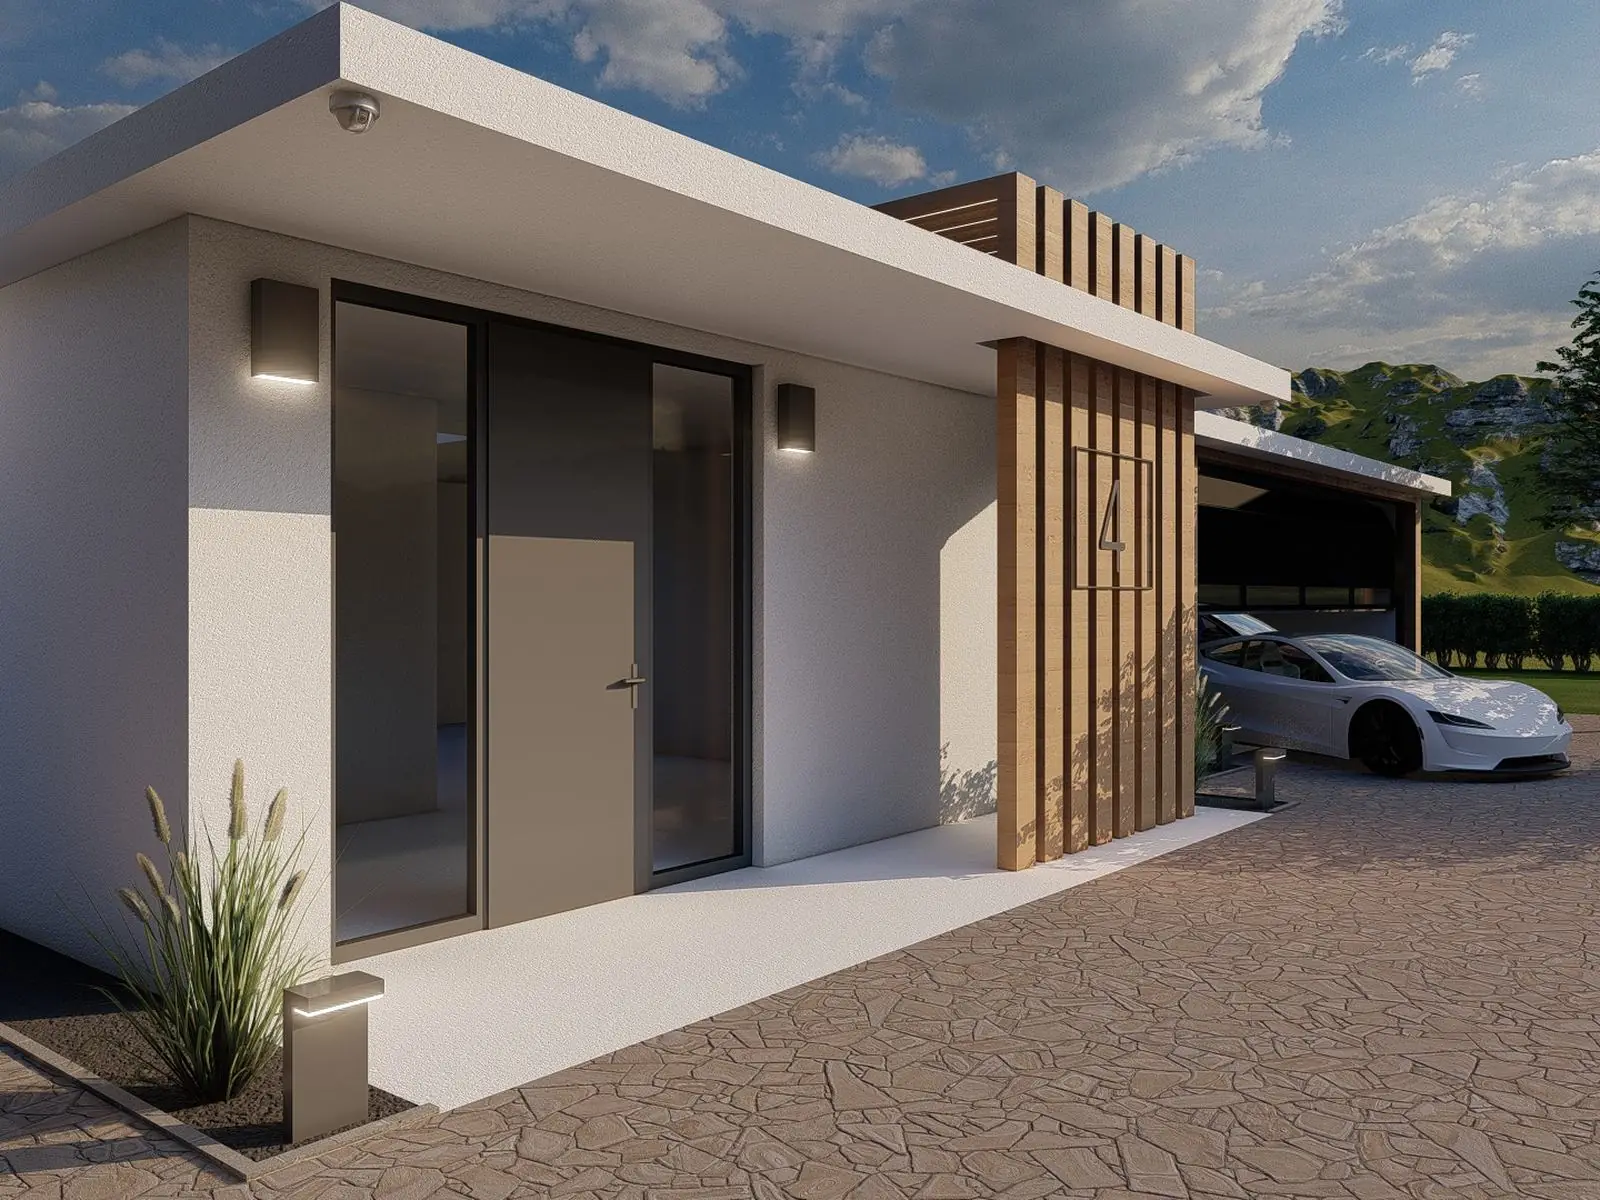
Single-family home Villa Lina
Private project
A bungalow with a flat roof and wooden slats at the entrance – clear in form, warm in detail, with a carport and lighting concept.
- Architectural design of a bungalow
- Entrance and facade design
- Photorealistic 3D visualization