Journal · Floor plan design guide
Having your floor plan designed: why a good plan changes everything
What makes good floor plan design, which mistakes to avoid and how a floor plan is developed step by step – for new builds, historic buildings and remodels.
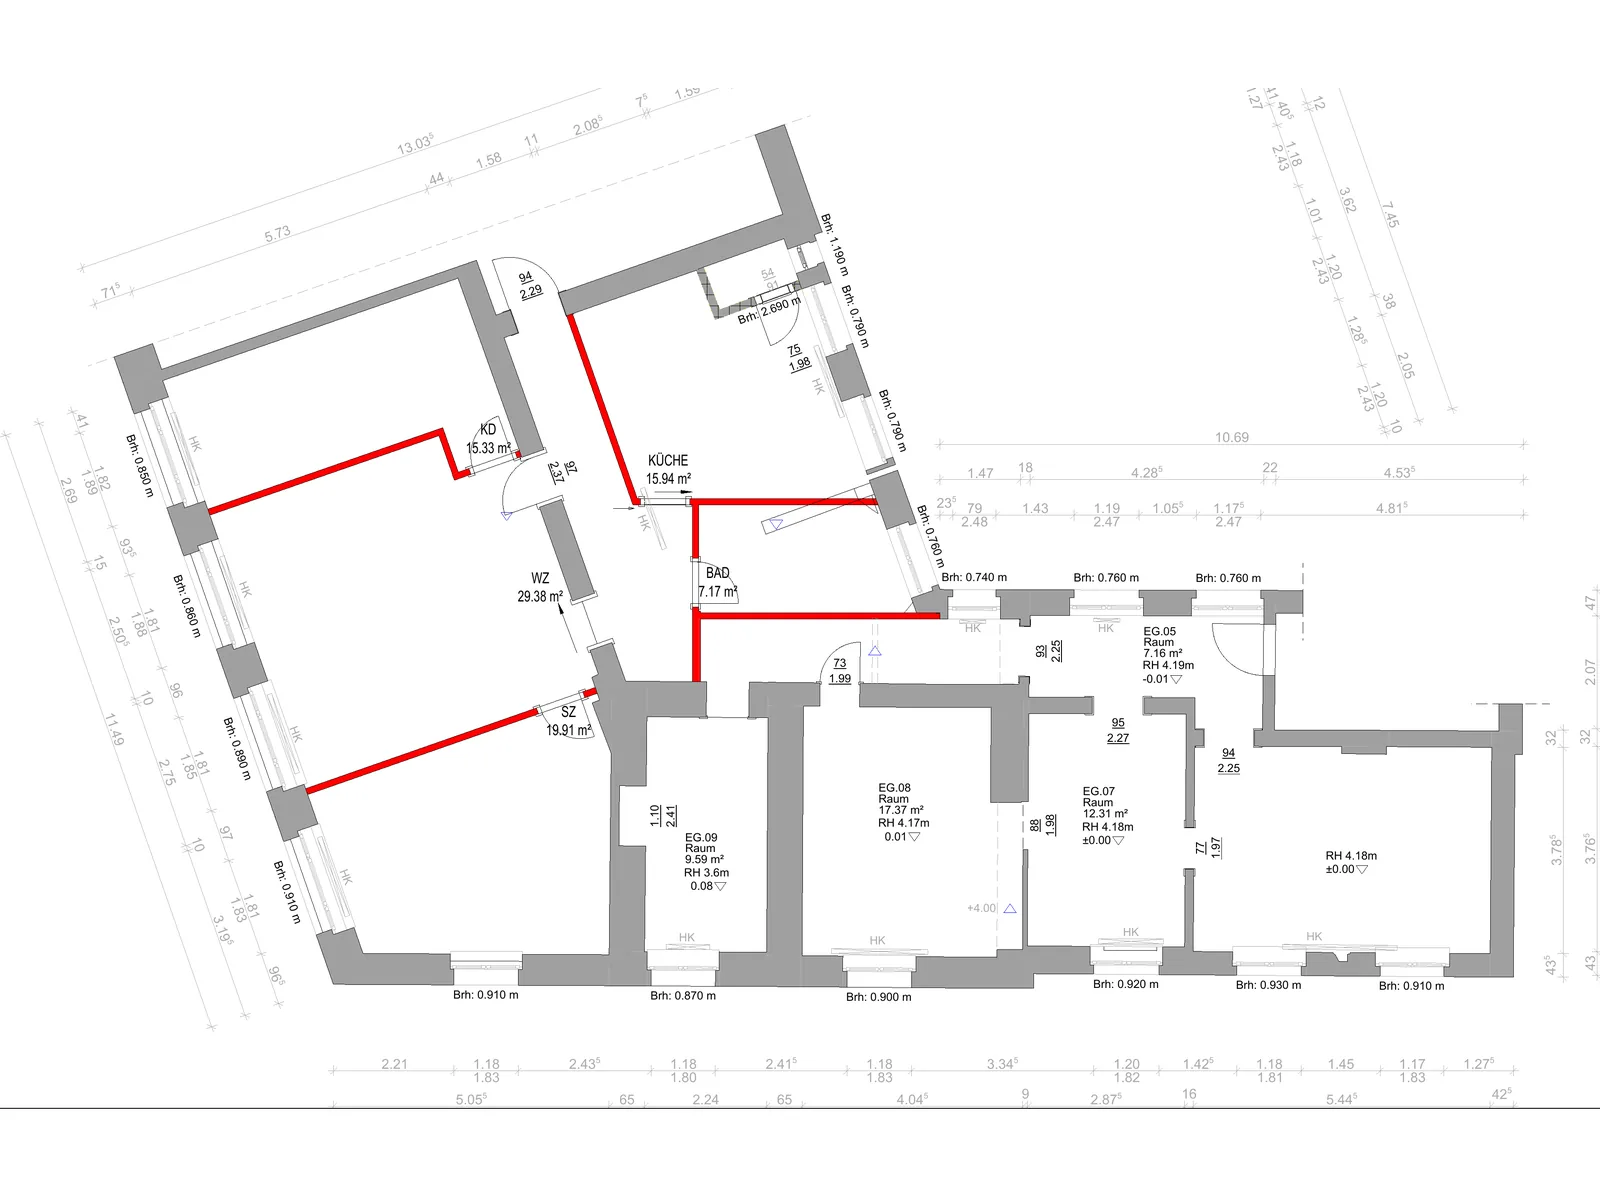
From our practice: floor plan design for a remodel in downtown Rostock.
We love floor plans, architecture & interiors. The floor plan determines how you live. Colors, furniture and lighting can be changed later – the position of walls, doors and windows only with a lot of effort.
Here you will find out what makes good floor plan design, which mistakes to avoid and how we develop a floor plan step by step.
What is floor plan design?
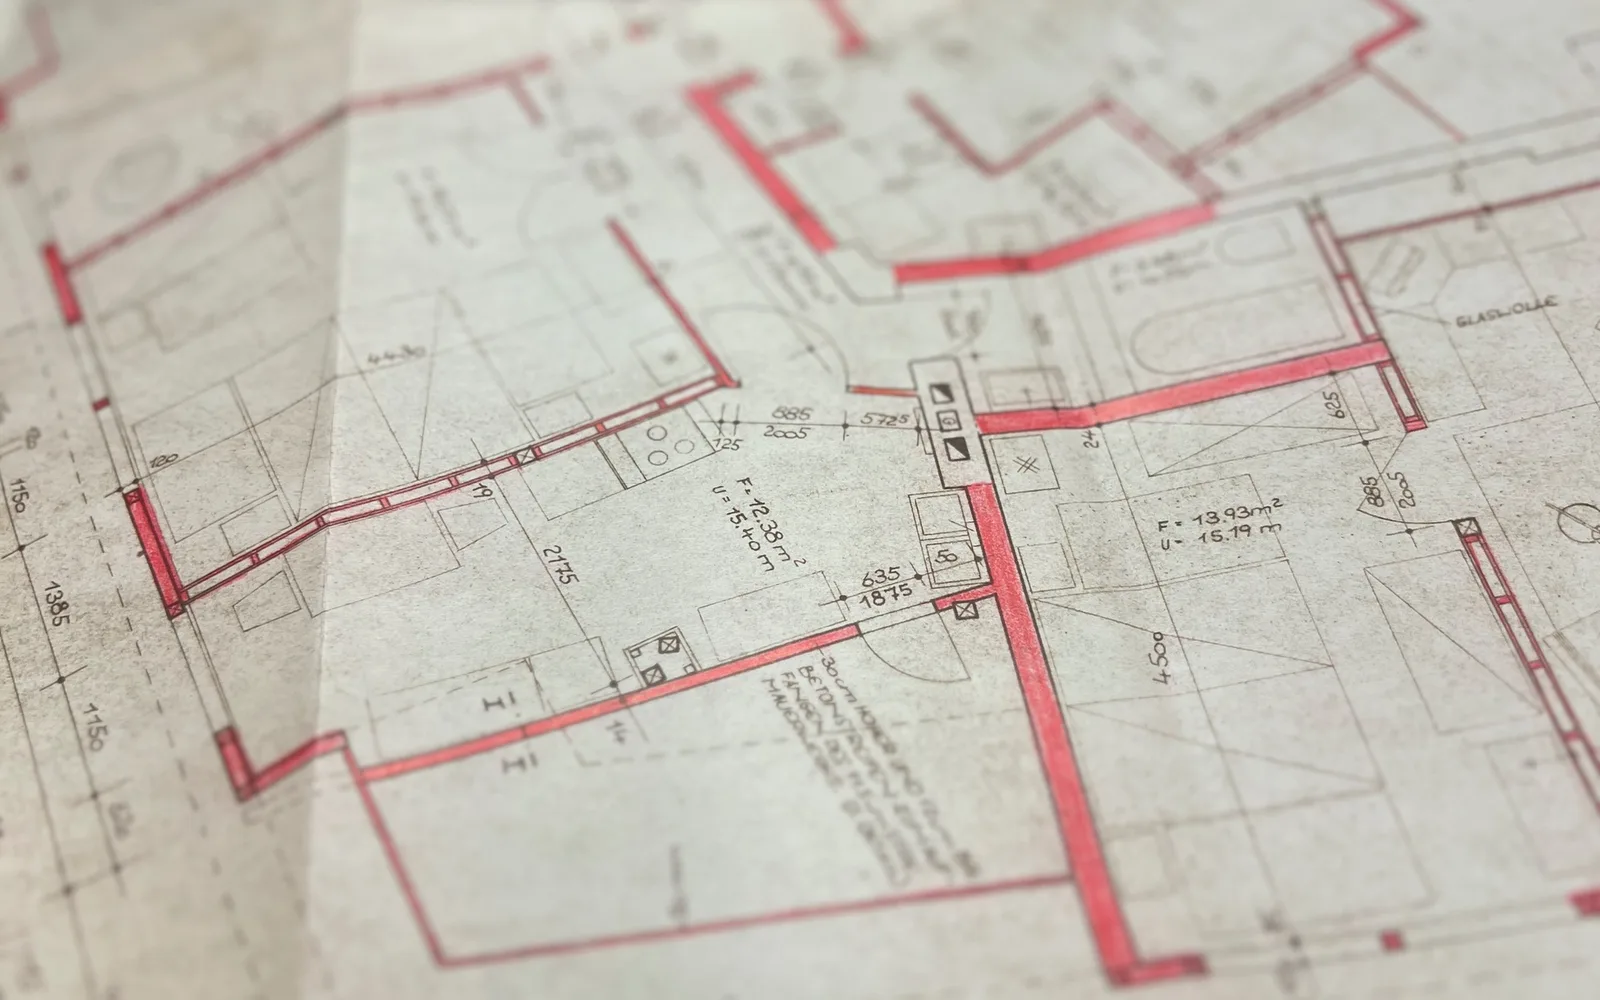
In floor plan design, we determine how rooms are arranged, how large they will be and how they connect to one another. A floor plan shows walls, doors, windows, stairs and furnishings from above. But it is more than a drawing: the floor plan holds how you get up in the morning, cook, work, welcome guests and unwind in the evening.
A good floor plan
- guides you through the home on short paths,
- brings daylight to where you spend your time,
- sensibly separates quiet and lively areas,
- has storage where you need it.
When is it worth having a floor plan designed?
For a new build
A standard floor plan is made for everyone – and therefore exactly right for no one. If you plan early, the house fits your everyday life and not the other way around.
For a remodel of an existing building
Many apartments have dark hallways, small bathrooms or kitchens cut off from the living space. Often a relocated door or an opened-up wall alone transforms the whole space. Whether a wall is load-bearing must be clarified beforehand – for this we work with structural engineers.
For a change of use
Commercial space becomes a home, one large apartment becomes two small ones, an attic becomes a studio. In projects like these, the floor plan is the most important thing. More on this under Remodeling & renovation.
Before buying a property
A short floor plan study shows what a property holds before you sign. That protects you from expensive surprises.
An example: commercial space becomes two apartments
In downtown Rostock, we replanned a former commercial space into two self-contained apartments. To do this, we redivided the space, placed bathrooms and kitchens along the existing supply lines and rethought light and circulation for both apartments. This turned a space of little value into living space with two fully fledged units.
The 7 most common floor plan design mistakes
- Too much hallway: every meter of hallway is missing from a room you live in.
- Forgetting the furniture: a room looks large on the plan until the bed, closet and sofa are in it. That is why we always plan the furnishings too.
- No storage: storage rooms, a wardrobe area and built-in closets belong in the plan from the start.
- Wrong orientation: living and dining areas need light, bedrooms rather need quiet and coolness.
- Long distances in the kitchen: the fridge, sink and stove should be close together – and the kitchen should not be far from the entrance.
- Planning outlets and lighting too late: if you plan the electrical only after the floor plan, you will be drilling new holes later. That is why we plan the floor plan and electrical together.
- Planning only for today: children grow up, a home office gets added, and later in life accessibility and curbless showers matter. A good floor plan can be adapted later.
How we plan your floor plan: in five steps
- Getting to know you: You tell us how you live and what bothers you. We will get back to you very quickly.
- Site survey: We take measurements, check wiring, windows and walls and document the existing conditions.
- Options: Marco develops several floor plan options – thought through by hand, no AI. You compare and decide.
- Development: The chosen floor plan is worked out with furnishings, bathroom, kitchen and electrical, with a 3D view if desired.
- Execution: You receive plans that tradespeople and specialist engineers can work with. If a permit is required, we work with experienced partners.
Floor plan and interior from a single source
With us, planning does not stop at the wall. Melanie & Marco also design the interior, Marco additionally designs custom furniture, and bathroom design and electrical planning are part of it too. A floor plan that already knows the furniture, the lighting and the bathroom is a better floor plan.
How much does floor plan design cost?
That depends on the floor area, the condition of the building and the number of options. A floor plan study for an apartment is different from the complete planning of a remodel with bathroom, kitchen and electrical. You receive a clear quote from us in advance covering all services.
Good floor plan design usually saves more than it costs: it prevents wrong decisions that can no longer be corrected after the remodel.
Looking for floor plan design on site? Find our floor plan design in Rostock here.