Service · with Marco & Melanie

Remodeling & renovation in Rostock

Remodeling existing buildings needs a clear plan. From our studio in Rostock, we develop the concept, plan the floor plan, bathroom, electrical and interior, and oversee delivery – in Rostock, throughout Germany, in Spain and on Mallorca.

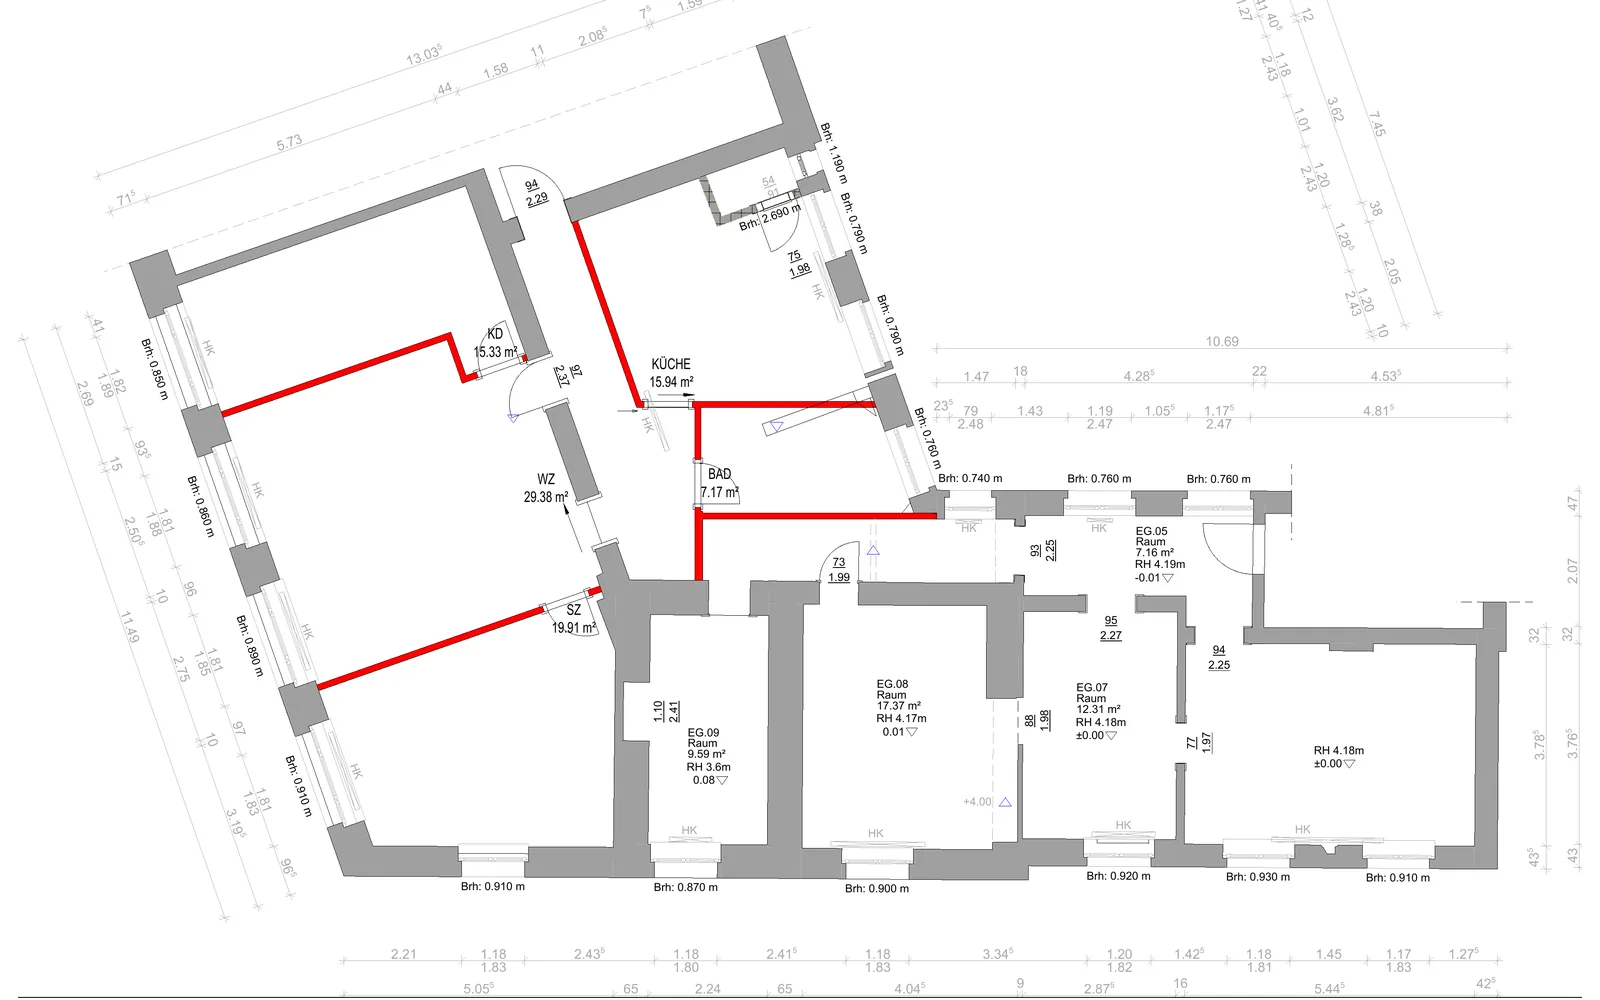
Floor plan of a remodel in Rostock: a commercial space becomes two apartments, new walls marked in red

Typical occasions

What we remodel

01

Houses & apartments

After a purchase or for a new chapter in life: spaces that fit again.

02

Older building renovation

Preserve character, bring the floor plan and building services up to date.

03

Holiday properties

Remodeling with guests, rentals and profitability in mind.

04

Offices, practices, retail

Smart remodeling of commercial spaces while business continues.

Services

What we handle for you

Personally designed by Melanie & Marco. Where required, we provide permit and construction services with external architects and specialist engineers.

  • Analysis of the existing building and feasibility study
  • Floor plan design and spatial concept
  • Bathroom, material and lighting concept
  • Detailed design for built-ins and interior fit-out
  • 3D visualization before construction begins
  • Coordination of the trades on site
  • Artistic project oversight and quality assurance
  • Permit planning with external architects when needed

Process

Four steps to the result

Throughout Germany, in Spain, and on Mallorca.

  1. Initial consultation

    Clarify goals, budget and timeframe.

  2. Concept

    Analyze the existing building, develop the floor plan and design.

  3. Planning

    Finalize details, materials and visualization.

  4. Remodeling work

    Support during delivery through to handover.

On site

Remodeling and renovation in Rostock

Rostock has a lot of existing buildings waiting for a new design: Gründerzeit houses in the Kröpeliner-Tor-Vorstadt and Steintor-Vorstadt, apartments in Lütten Klein, Evershagen and Reutershagen, single-family homes in the surrounding area and holiday apartments in Warnemünde. Each of these brings its own questions – from old wiring and plumbing to convoluted floor plans to historic preservation.

An example from downtown Rostock: we turned a former commercial space into two self-contained apartments – with a new room layout, bathrooms and kitchens connected to the existing utility lines, and electrical planning that was considered from the start.

Because our studio is in Rostock, we can be on site quickly: for the survey, coordination with the tradespeople and site supervision. Read about the right order, typical mistakes and the process in our guide How to plan a remodel and renovation properly.

References

Related projects

All projects
Floor plan: a commercial space in downtown Rostock becomes two apartments, new walls marked in red

Floor plan design · Renovation & remodeling

Floor plan design, downtown Rostock

Private project · Rostock

In downtown Rostock, a commercial space is becoming living space: we reorganized the existing structure and designed two apartments.

  • Analysis of the existing building and change-of-use concept
  • Floor plan design for two apartments
  • Renovation and remodeling planning
Lounge with round sofa arrangement, plant shelf, and Junkers mural

Interior · B2B

Lounge & office fit-out

Mühlenchemie · Ahrensburg

A lounge and office area for lingering and focused work – with clear zones, refined surfaces, and calm lighting.

  • Zoning of lounge and work area
  • Acoustic and lighting concept
  • Furniture and fittings
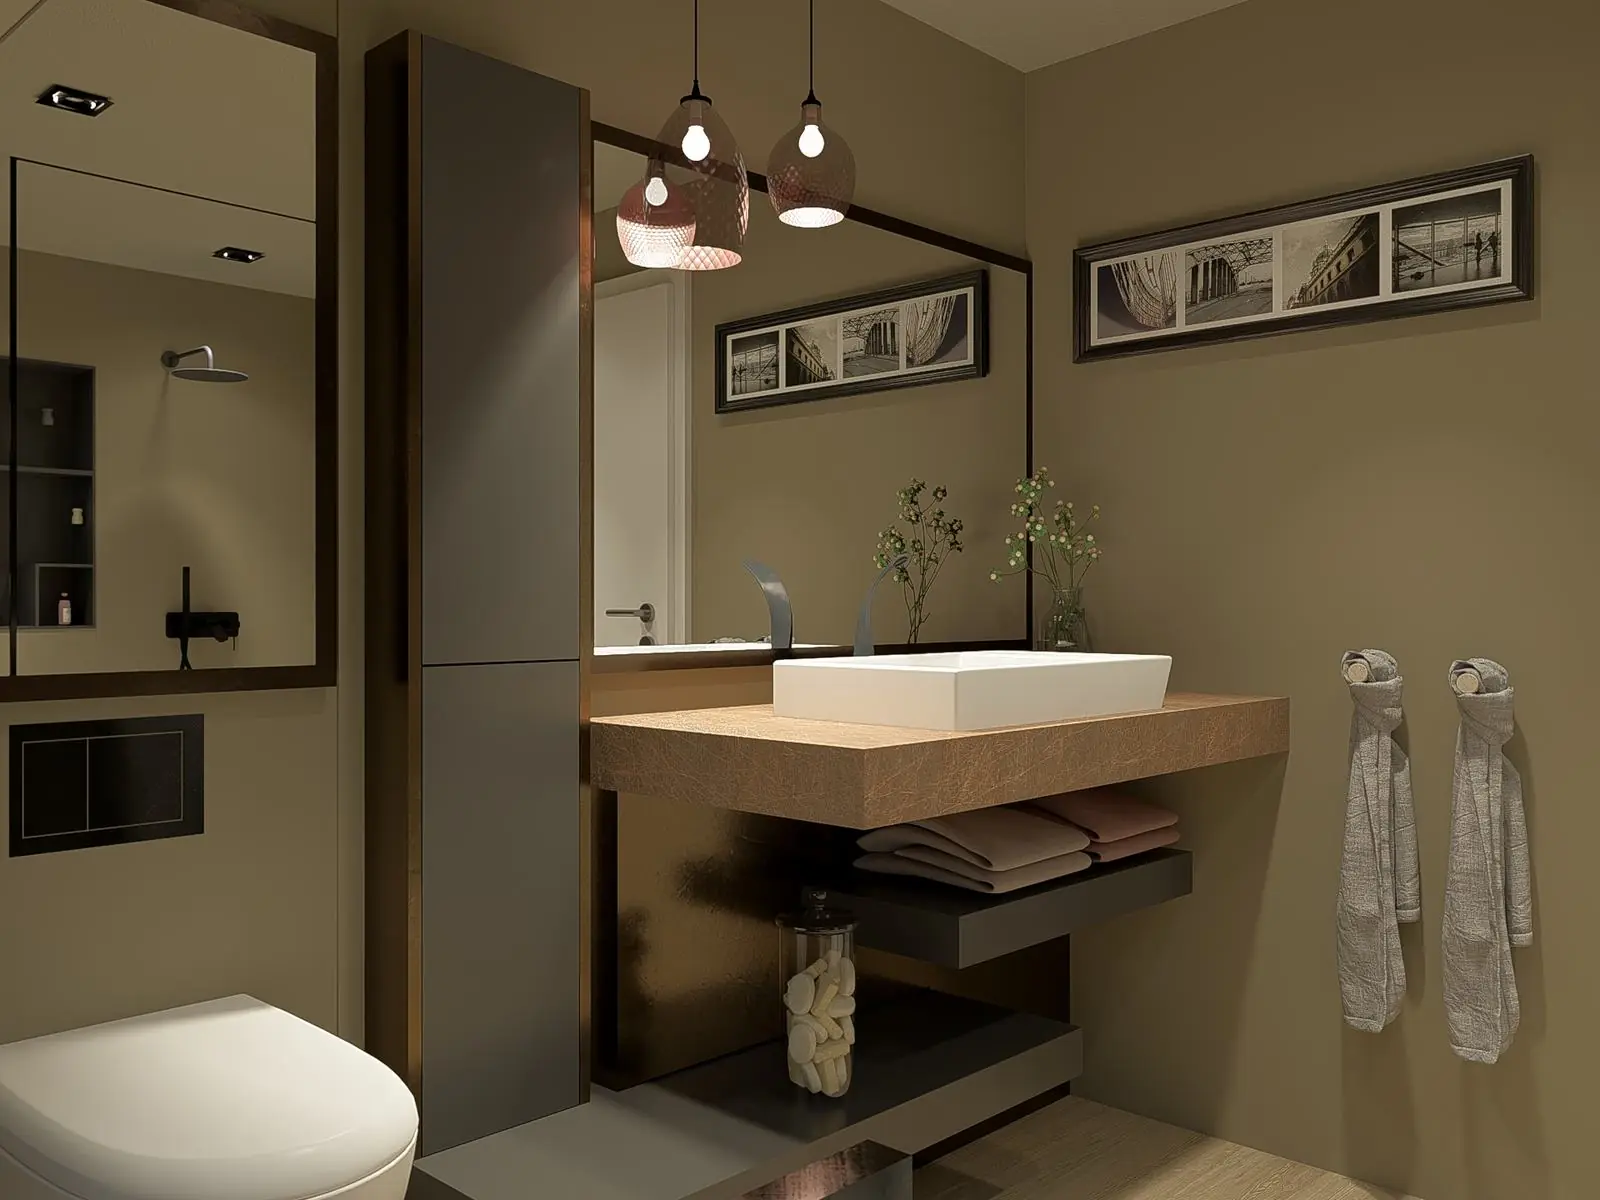
Bathroom after the remodel with a vessel sink on a natural stone slab, a large mirror, a tall cabinet, and pendant lights

Interior · Bathroom remodeling

Nienhagen bathroom remodel

Private project · Nienhagen

A small bathroom became a space with a hotel feel – with a custom vanity, a large mirror, and warm light.

  • Bathroom design with a new layout
  • Custom vanity and built-ins
  • Material, color, and lighting concept

FAQ

Frequently asked questions

Where does a remodel begin?

With an honest survey of the existing conditions. Only once it is clear what the existing building allows is detailed planning worthwhile – this saves time and money later.

Do you also support the construction site?

Yes. We coordinate the trades, align details and ensure design quality through to completion.

Do you also deliver projects in Spain and on Mallorca?

Yes. We design and deliver our projects throughout Germany, in Spain and on Mallorca.

Do you also work for companies?

Yes. For large B2B projects, a well-coordinated installation team of up to 30 specialized fitters is available on a per-project basis.

Will you come to me for the survey?

Yes. In Rostock and the surrounding area, we view your house or apartment in person, take measurements and assess the existing building. Our studio is on Richard-Wagner-Straße in Rostock.

Discuss your project

Your remodel. Clearly planned.

In a no-obligation initial consultation, we clarify the structure, potential, and sensible next steps for your project.

Start a projectCall