
On site · Berlin
Residential Interior Architecture Berlin
Interior-architecture planning for private living spaces in Berlin – clearly structured, functionally thought through, and calm in design.
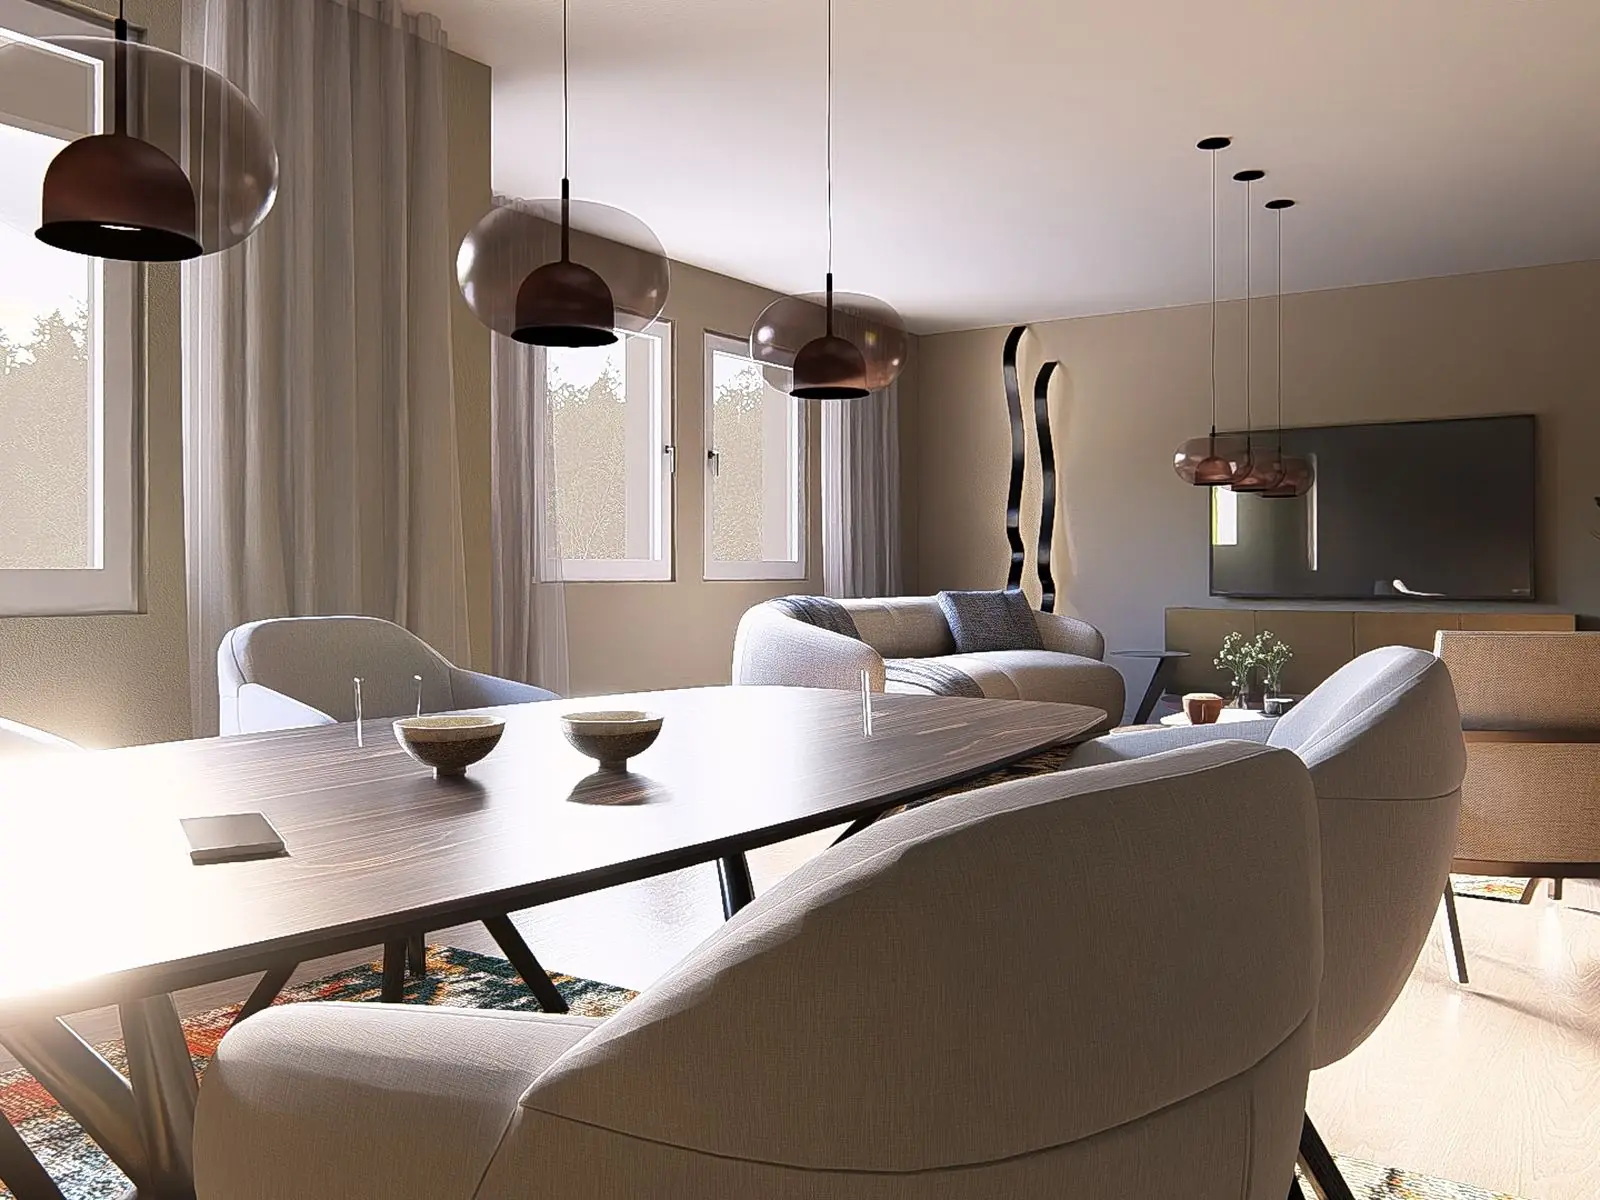
We develop interior-architecture spatial and design concepts for private residential projects in Berlin. Our focus is on functional floor plan solutions, clear spatial structures, and a timeless design that supports everyday life and stands the test of time.
Our planning combines interior design, interior-architecture planning, and architectural thinking. The goal is to create living spaces that are tailored to the individual needs of their occupants while creating a calm, harmonious overall effect.
Interior architecture for private living spaces
Residential interior architecture means more than design. It includes the analysis of use, routines, and spatial relationships. Especially in private projects, a clear floor plan logic is crucial for quality of living, flexibility, and long-term usability.
For residential projects in Berlin, we develop concepts that bring function, atmosphere, and design into balance – regardless of apartment size or building type.
Our services – residential interior architecture Berlin
Our services are provided as design and conceptual planning services. We support private residential projects from the initial analysis to the fully developed design idea.
- Analysis of living needs and use
- Spatial and usage concepts
- Floor plan and design logic (conceptual)
- Material, color, and design concepts
- 3D visualizations to support decision-making
Permit and execution services are – where required – provided in cooperation with external architects and specialist engineers.
Apartment remodeling and planning in existing buildings
Many residential projects in Berlin take place in existing buildings. Remodels, floor plan changes, and functional reorganization require a precise understanding of the existing structures.
Our planning focuses on optimizing existing floor plans, clear spatial relationships, and functional reorganization – tailored to today’s living needs.
Design, materials, and atmosphere
Residential design is closely tied to materials, color, and light. Our concepts aim for a calm, pared-back design that allows for individuality while remaining timeless.
Materials and colors are developed from the use and embedded in a coherent spatial context.
Collaboration and project process
Our way of working is structured and transparent. In close coordination with homeowners, we create planning solutions that are clear, realistic, and ready for decision-making.
- Briefing and goal definition
- Analysis and concept development
- Options and design coordination
- Visualization and decision-making basis
Your idea counts
Have you already created your dream design with AI?
Show us your ideas. We bring your thoughts to life based on your images – planned and drawn by hand, buildable down to the last detail.
Handmade by Melanie & Marco – all our designs are created by hand, independently, without AI, and tailored personally to our clients.
Discuss your project
Let’s get to know each other.
In a no-obligation initial consultation, we clarify the structure, potential, and sensible next steps for your project.