
On site · Berlin
Practice Interior Architecture Berlin
Interior-architecture planning for medical practices in Berlin – functional, structured, and tailored to sensitive usage requirements.
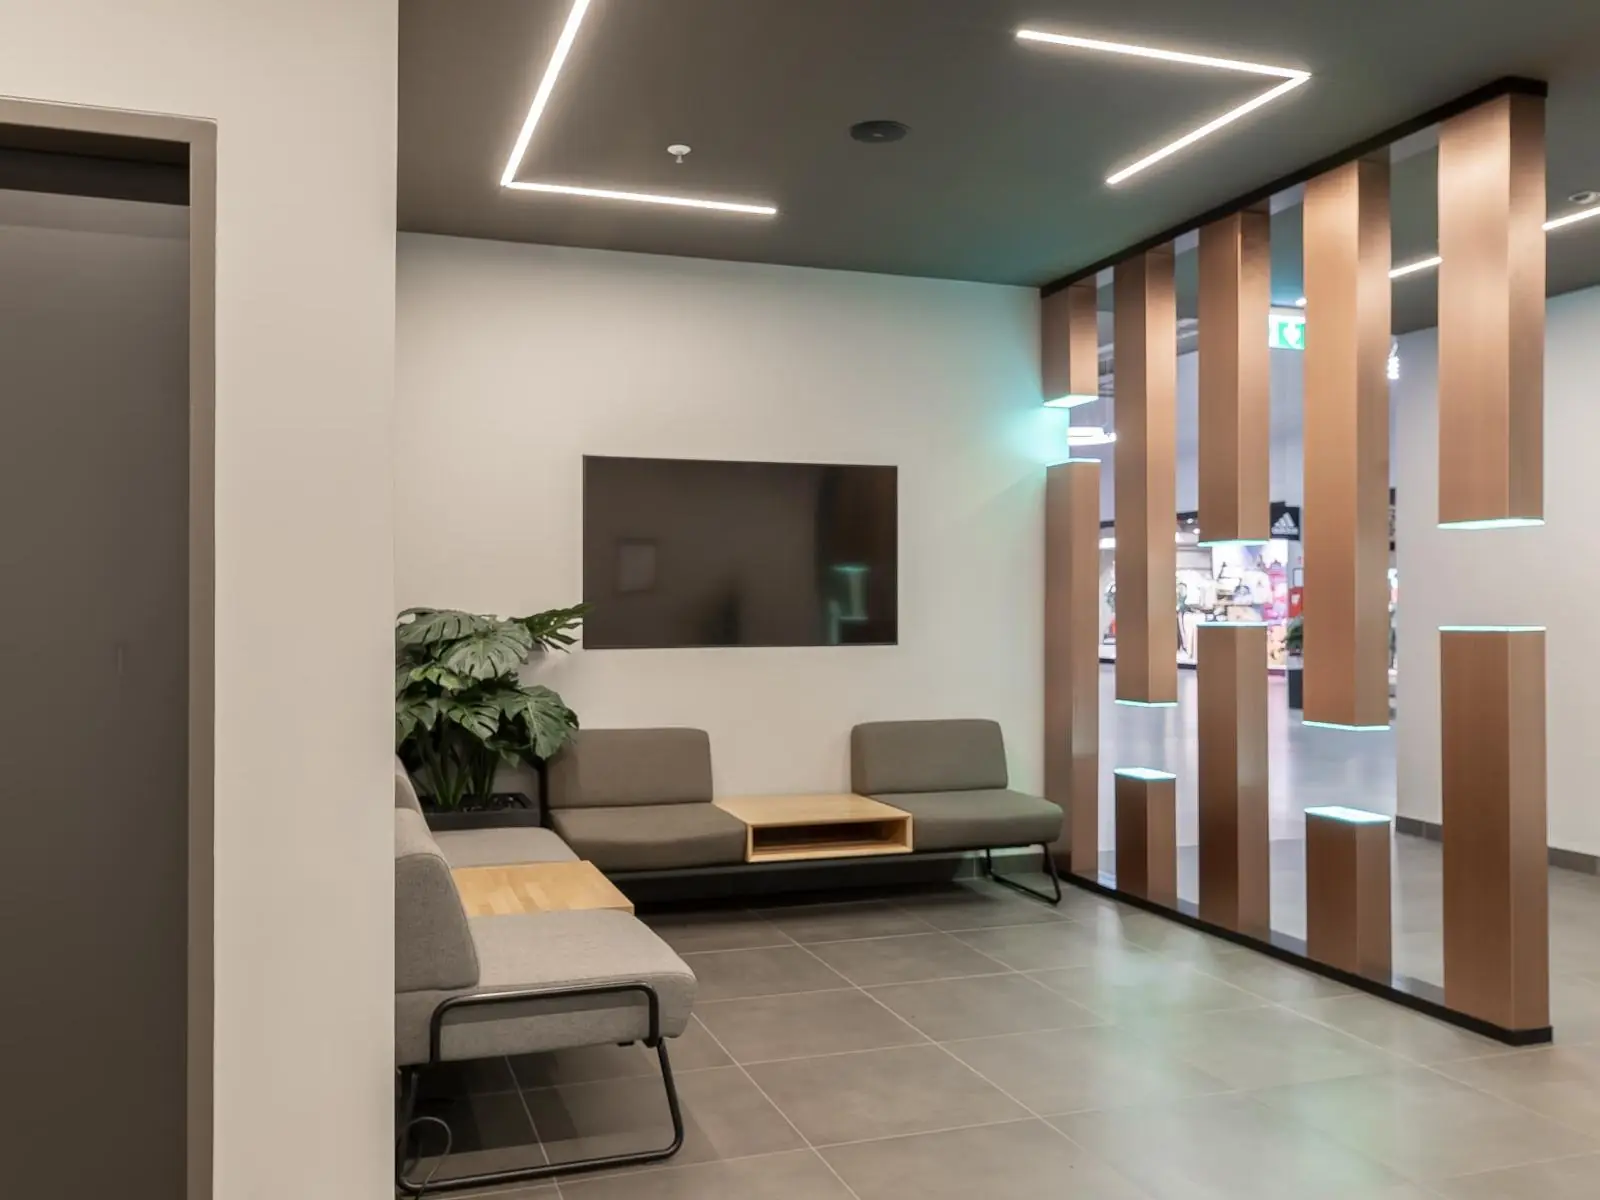
We develop interior-architecture spatial and usage concepts for medical practices in Berlin. Our focus is on functional workflows, clear orientation, and a calm, reassuring spatial atmosphere – tailored to patients, staff, and operational requirements.
Our planning combines conceptual interior architecture, interior design, and architectural thinking. The goal is to create practice spaces that support work processes, convey a sense of security, and remain functional over the long term.
Interior architecture for practices – special requirements
Medical practices place special demands on planning and design. Alongside spatial impact, hygiene, clear workflows, discretion, accessibility, and orientation play a central role.
Interior architecture in a practice context therefore means precisely aligning design and functionality. Spaces must be efficient to use while creating a pleasant atmosphere for patients and staff.
Our services – practice interior architecture Berlin
Our services are provided as design and conceptual planning services. We support practice projects from analysis to the fully developed design idea.
- Analysis of use, workflows, and patient flow
- Spatial and usage concepts for practice structures
- Floor plan and design logic (conceptual)
- Material and design concepts
- 3D visualizations to support decision-making
Permit and execution services are – where required – provided in cooperation with external architects and specialist engineers.
Patient flow and workflows
Clear patient flow is a central element of practice interior architecture. Circulation, waiting areas, and functional rooms must be logically arranged and intuitive to understand.
Our concepts take into account:
- Reception and waiting zones
- Treatment and functional rooms
- Retreat and staff areas
- Logical separation of public and internal areas
Practice planning in existing buildings
Many practice projects in Berlin take place in existing buildings. Remodels and changes of use require a precise analysis of existing structures.
Our planning focuses on optimizing existing spaces, a clear floor plan logic, and functional reorganization – as the basis for smooth practice operations.
Design, materials, and atmosphere
Materials, color, and light have a major influence on how practice spaces feel. Our design concepts aim for a calm, clear, and timeless atmosphere that builds trust and reduces stress.
Design is always developed from the use – not as a decorative element, but as a functional part of the spatial concept.
Collaboration and project process
Our way of working is structured, transparent, and geared toward decision readiness. In close coordination with clients, we create planning solutions that are clear and robust.
- Briefing and goal definition
- Analysis and concept development
- Options and design coordination
- Visualization and decision-making basis
Your idea counts
Have you already created your dream design with AI?
Show us your ideas. We bring your thoughts to life based on your images – planned and drawn by hand, buildable down to the last detail.
Handmade by Melanie & Marco – all our designs are created by hand, independently, without AI, and tailored personally to our clients.
Discuss your project
Let’s get to know each other.
In a no-obligation initial consultation, we clarify the structure, potential, and sensible next steps for your project.