
On site · Mallorca
Interior Architecture Mallorca
Interior-architecture planning and design services for residential and holiday properties on Mallorca – functional, structured, and architecturally conceived.
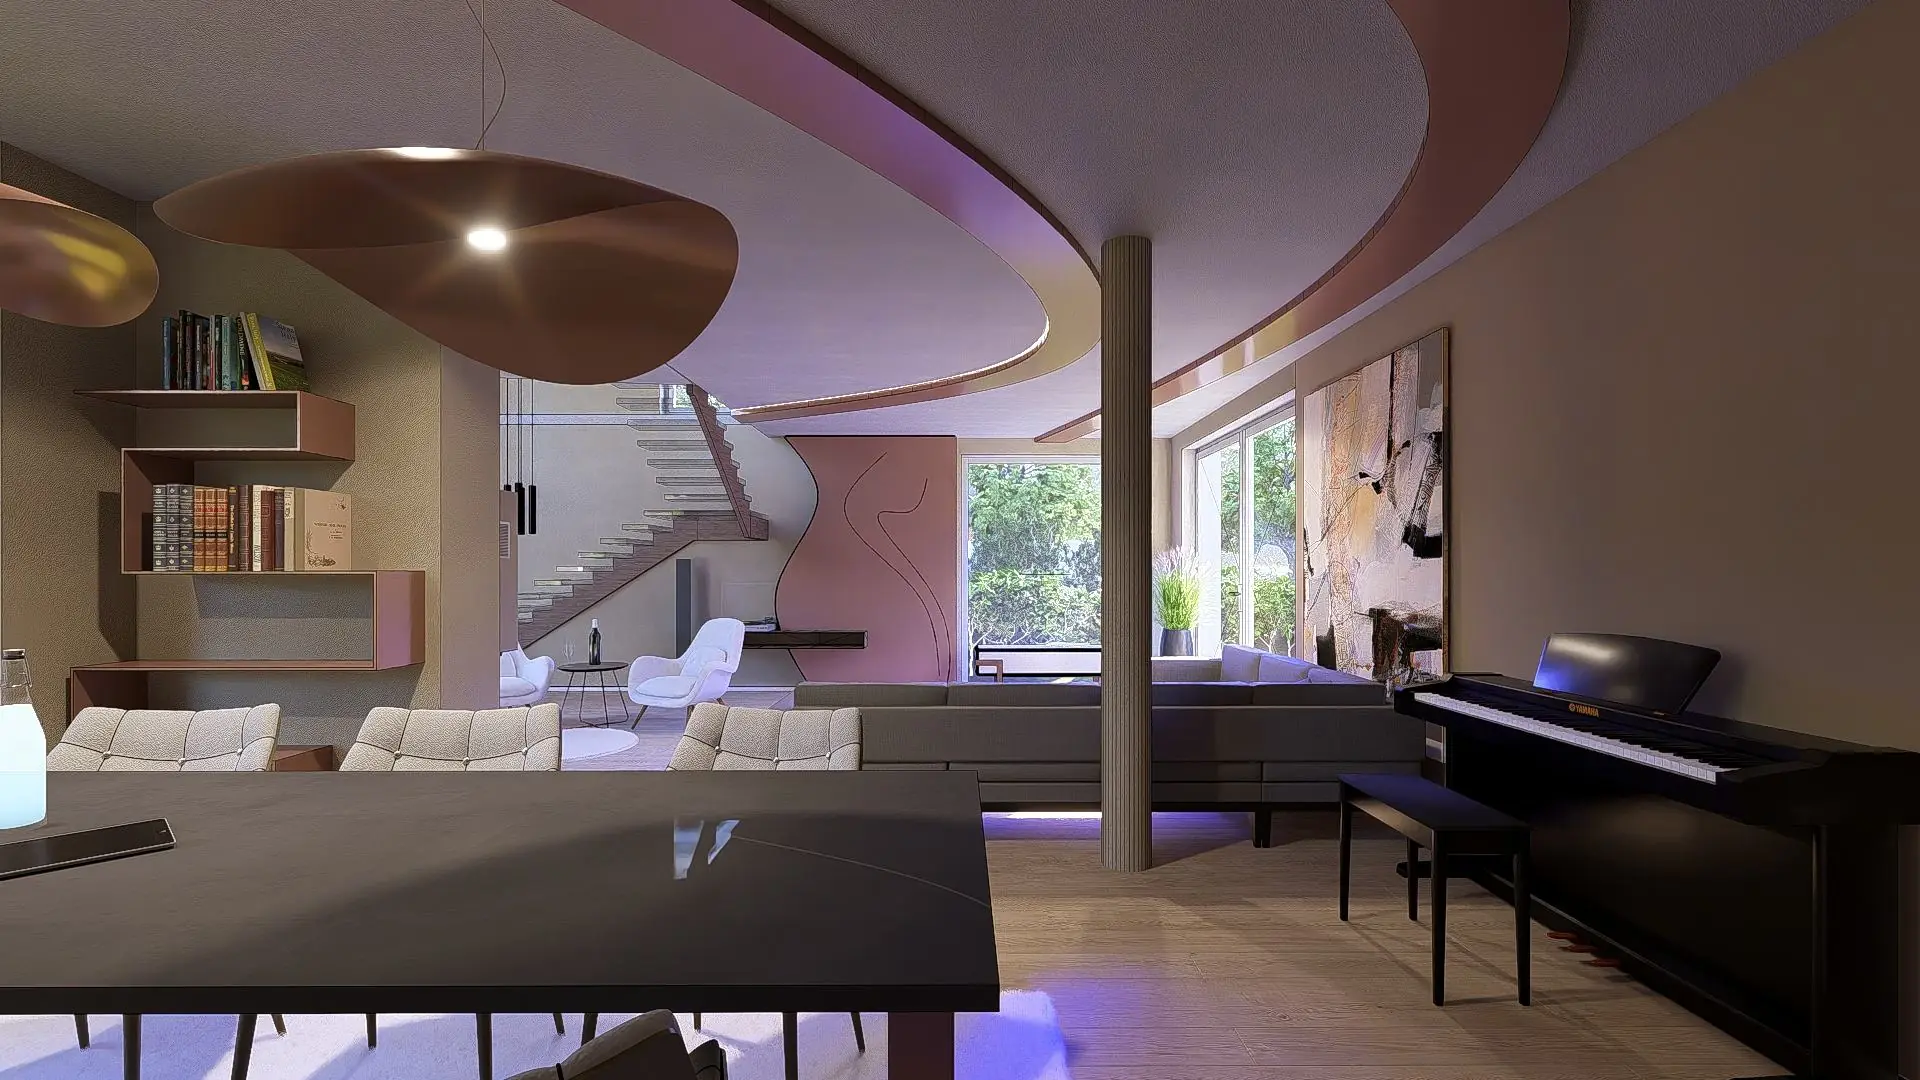
Interior Design Mallorca
We develop interior-architecture spatial and usage concepts for residential and holiday properties on Mallorca. Our focus is on conceptual planning, clear floor plan logic, and the detailed design of interiors – as a solid foundation for confident decisions.
Our work combines interior architecture, interior design, and architectural thinking. The goal is to create spaces that are functionally convincing, fit sensitively into the existing architecture, and remain usable over the long term.
Interior architecture on Mallorca – planning in a Mediterranean context
Interior architecture on Mallorca is strongly shaped by the building context, climatic conditions, and use. Light, materials, and room proportions have a different effect than in Central European projects and must be taken into account accordingly.
Our interior architecture builds on a clear design plan in an architectural context, in which spatial logic, use, and floor plan options are defined.
This is exactly where our planning comes in: spaces are developed from their use and placed in a clear architectural context – whether it’s a new build, a remodel, or an existing property.
Our services – interior architecture Mallorca
Our services are provided as design and conceptual planning services. We support projects from the initial analysis to fully developed architectural design.
- Analysis of use, existing building, and spatial potential
- Spatial and usage concepts
- Floor plan and design logic (conceptual)
- Material and design concepts
- 3D visualizations to support decision-making
Permit and execution services are – where required – provided in cooperation with local architects and specialist engineers.
Residential properties, holiday properties, and second homes
We plan interior architecture for a variety of property types on Mallorca. Each concept is individually tailored to use, length of stay, and target group.
- Private residences and villas
- Holiday apartments and holiday properties
- Second homes and investment properties
- Remodels and existing properties
For holiday properties in particular, the focus is on clear spatial structures, durable materials, and a use that works reliably even with changing occupancy.
Floor plan design and usage concepts
Precise floor plan design is the basis of all interior architecture planning. Room sizes, sightlines, circulation, and functional workflows are defined and coordinated early on.
The goal is a clear spatial organization that optimally supports both everyday life and temporary use – for example in holiday properties.
Materials, atmosphere, and durability
Material choices and surfaces play a central role in the Mediterranean. Our concepts rely on robust, natural materials, a restrained color palette and timeless design.
Design is understood not as decoration, but as an integral part of the spatial and usage concepts.
Collaboration and project process
Our way of working is structured, transparent and geared toward clear decisions. In close coordination with clients, investors and project stakeholders, we develop planning solutions that are realistic and buildable.
- Briefing and goal definition
- Analysis and concept development
- Design and coordination phase
- Visualization and decision-making basis
Your idea counts
Have you already created your dream design with AI?
Show us your ideas. We bring your thoughts to life based on your images – planned and drawn by hand, buildable down to the last detail.
Handmade by Melanie & Marco – all our designs are created by hand, independently, without AI, and tailored personally to our clients.
Discuss your project
Let’s get to know each other.
In a no-obligation initial consultation, we clarify the structure, potential, and sensible next steps for your project.